

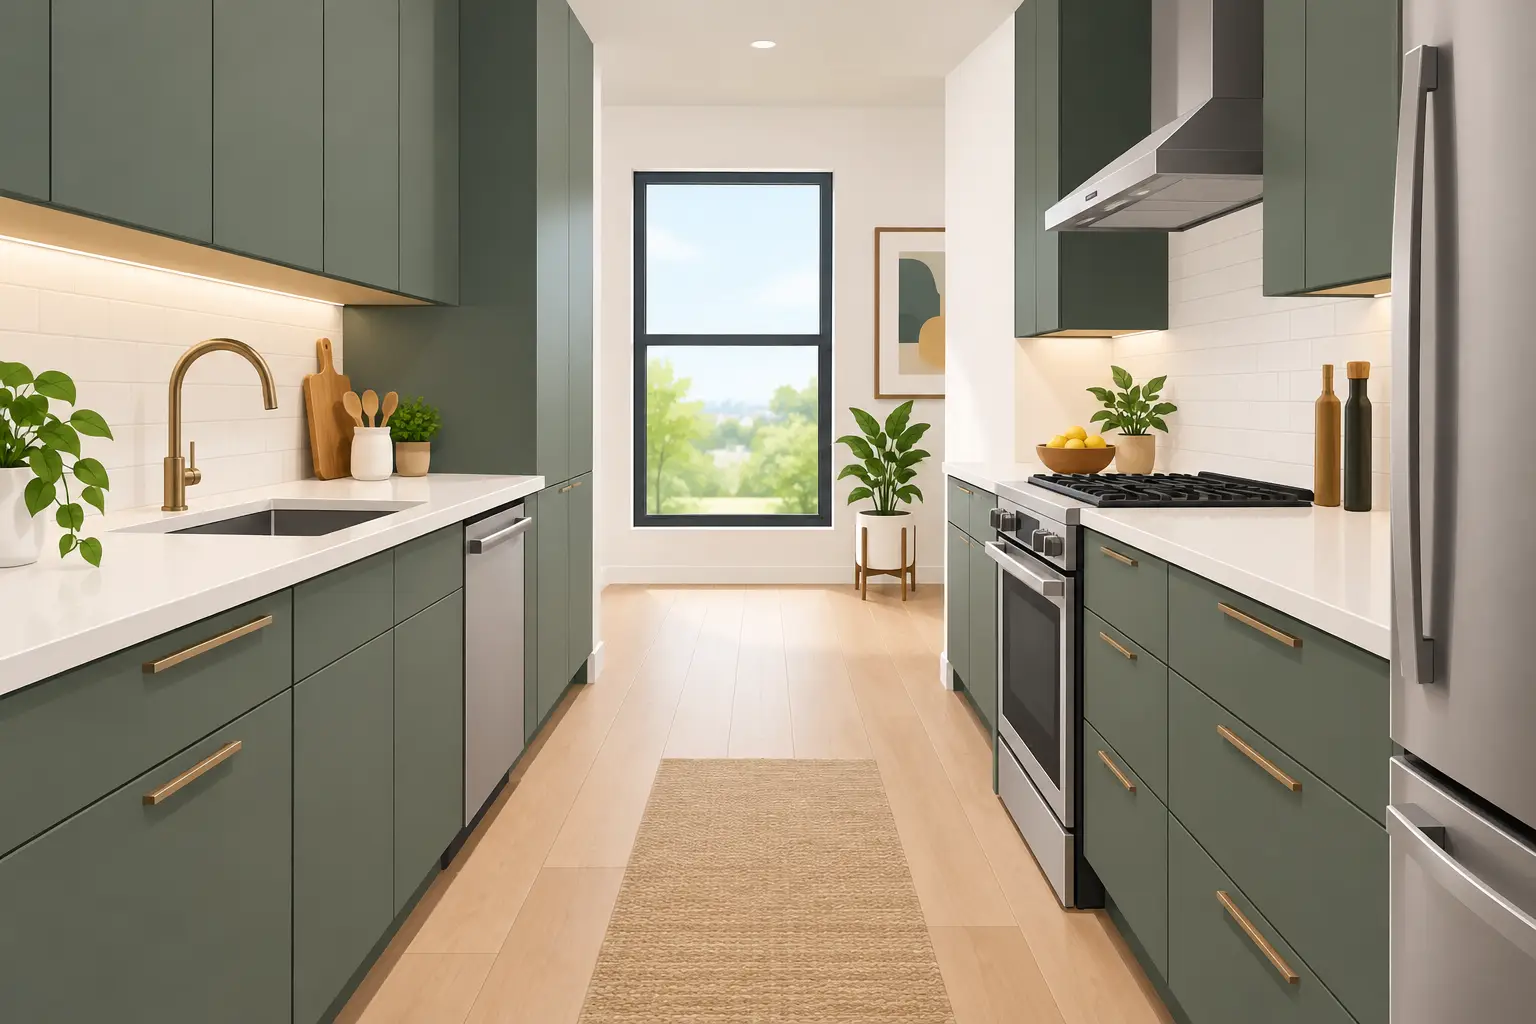
A galley kitchen renovation is not about making a narrow room pretend it is something else. It is about making every step, cabinet, and counter surface earn its place. When the layout is planned well, a galley kitchen can be one of the most efficient rooms in the home: everything is close at hand, prep zones are clear, and cleanup takes less back-and-forth.
The challenge is that small planning mistakes show quickly. A refrigerator door that blocks a walkway, shallow drawers where deep storage is needed, or oversized hardware can make a compact kitchen feel frustrating. The right cabinetry, appliance plan, lighting, and finishes can turn that same footprint into a kitchen that feels organized, welcoming, and built around your daily routine.
Start Your Galley Kitchen Renovation With the Walkway
A galley kitchen typically has two parallel runs of cabinets and appliances, with a walkway between them. That central aisle controls how the whole kitchen feels. Too tight, and two people cannot pass comfortably. Too wide, and the kitchen loses the efficient working rhythm that makes the layout appealing.
For most homes, a clear aisle of about 36 to 42 inches works well for a one-cook kitchen. If more than one person regularly cooks, loads the dishwasher, or passes through the space, 42 to 48 inches is often more comfortable. The best dimension depends on cabinet depth, appliance doors, traffic patterns, and whether the kitchen has an open end leading to a dining area or family room.
Do not measure only the distance between cabinet boxes. Account for countertop overhangs, pulls, appliance handles, and doors that swing open. A dishwasher facing a range or refrigerator can create a daily bottleneck if the open door cuts off the aisle. This is where a professional layout review can prevent an expensive surprise after cabinets arrive.
Put the Work Zones in the Right Order
A good galley layout supports the natural sequence of putting groceries away, washing, prepping, cooking, and cleaning. The refrigerator needs nearby landing space for bags and ingredients. The sink needs usable counter space on both sides. The range needs room for hot pans and cooking tools without forcing someone to reach across a walkway.
The classic work triangle can still be useful, but it is not a hard rule. In a narrow kitchen, zones matter more than trying to force a perfect triangle. For example, placing the refrigerator at one end, the sink near the middle, and the range on the opposite run may create a logical flow. If the room is used by a family, it can also help to keep snack storage and the microwave outside the main cooking path.
Think honestly about how your household uses the space. A homeowner who cooks most nights may prioritize a wide prep counter and deep drawers near the range. Someone who entertains may care more about a beverage station at the open end of the kitchen. The right plan is the one that reduces friction in your own routine.
Choose Cabinets That Add Storage Without Crowding the Room
Cabinetry has the biggest visual and practical impact in a galley kitchen renovation. Because floor space is limited, the goal is to gain storage vertically and inside the cabinet box rather than adding bulk to the aisle.
Upper cabinets that reach the ceiling can provide valuable storage for serving pieces, seasonal items, and small appliances. They also remove the dust-catching gap above standard-height cabinets. In a kitchen with low ceilings, however, tall uppers can sometimes feel heavy. Lighter door colors, simple profiles, glass-front accent cabinets, or a smaller open shelf can keep the upper portion of the room from feeling closed in.
Base cabinets deserve just as much attention. Deep drawers are often more useful than standard lower cabinets with shelves, especially for pots, pans, dishes, and food storage containers. Pull-out trash cabinets keep bins out of sight. Narrow pull-outs beside a range can organize oils, spices, and baking sheets. A well-planned pantry cabinet can replace a cluttered collection of small cabinets, provided it does not interrupt the main prep area.
Door style matters, too. Shaker cabinets remain a practical choice because they suit many homes and do not compete with a compact layout. Slab doors create a cleaner, more contemporary look and can make a narrow kitchen feel less busy. More detailed raised-panel doors may work beautifully in a traditional home, but balance them with quieter countertops and backsplash materials.
Use Color and Light to Open Up the Space
Light cabinetry is a popular choice for a reason. White, warm white, soft gray, pale wood tones, and muted greige can reflect more light and make the room feel broader. But a galley kitchen does not have to be all white. A darker base cabinet paired with lighter uppers can ground the room without shrinking it visually. Natural wood cabinetry can add warmth, particularly when paired with bright walls and good task lighting.
The key is visual continuity. Running the same flooring into adjoining rooms helps the kitchen feel connected rather than boxed in. A backsplash with a simple pattern or a larger-format tile can keep grout lines from becoming visually busy. If you choose a bold backsplash, let it be the focal point and keep cabinet colors and countertops more restrained.
Lighting should be planned before cabinetry is finalized. Ceiling lighting provides overall illumination, but under-cabinet lighting is what makes countertops easier to use and gives the room a finished look at night. Consider where shadows will fall when you stand at the sink or prep area. In Tampa Bay homes with limited kitchen windows, layered lighting can make a dramatic difference without changing the footprint.
Select Durable Surfaces for Real Daily Use
A beautiful kitchen must also hold up to spills, heat, humidity, and regular cleaning. Countertop selection should reflect how you cook and what maintenance you are comfortable with. Quartz is a popular option for its consistent appearance and easy care. Granite offers natural variation and strong durability, though each slab looks different. Laminate has come a long way and can be an affordable choice for homeowners who want a fresh look while keeping renovation costs in check.
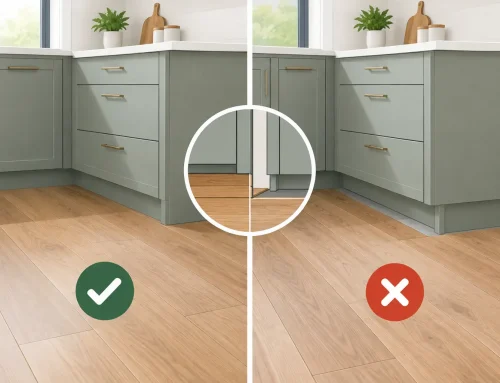
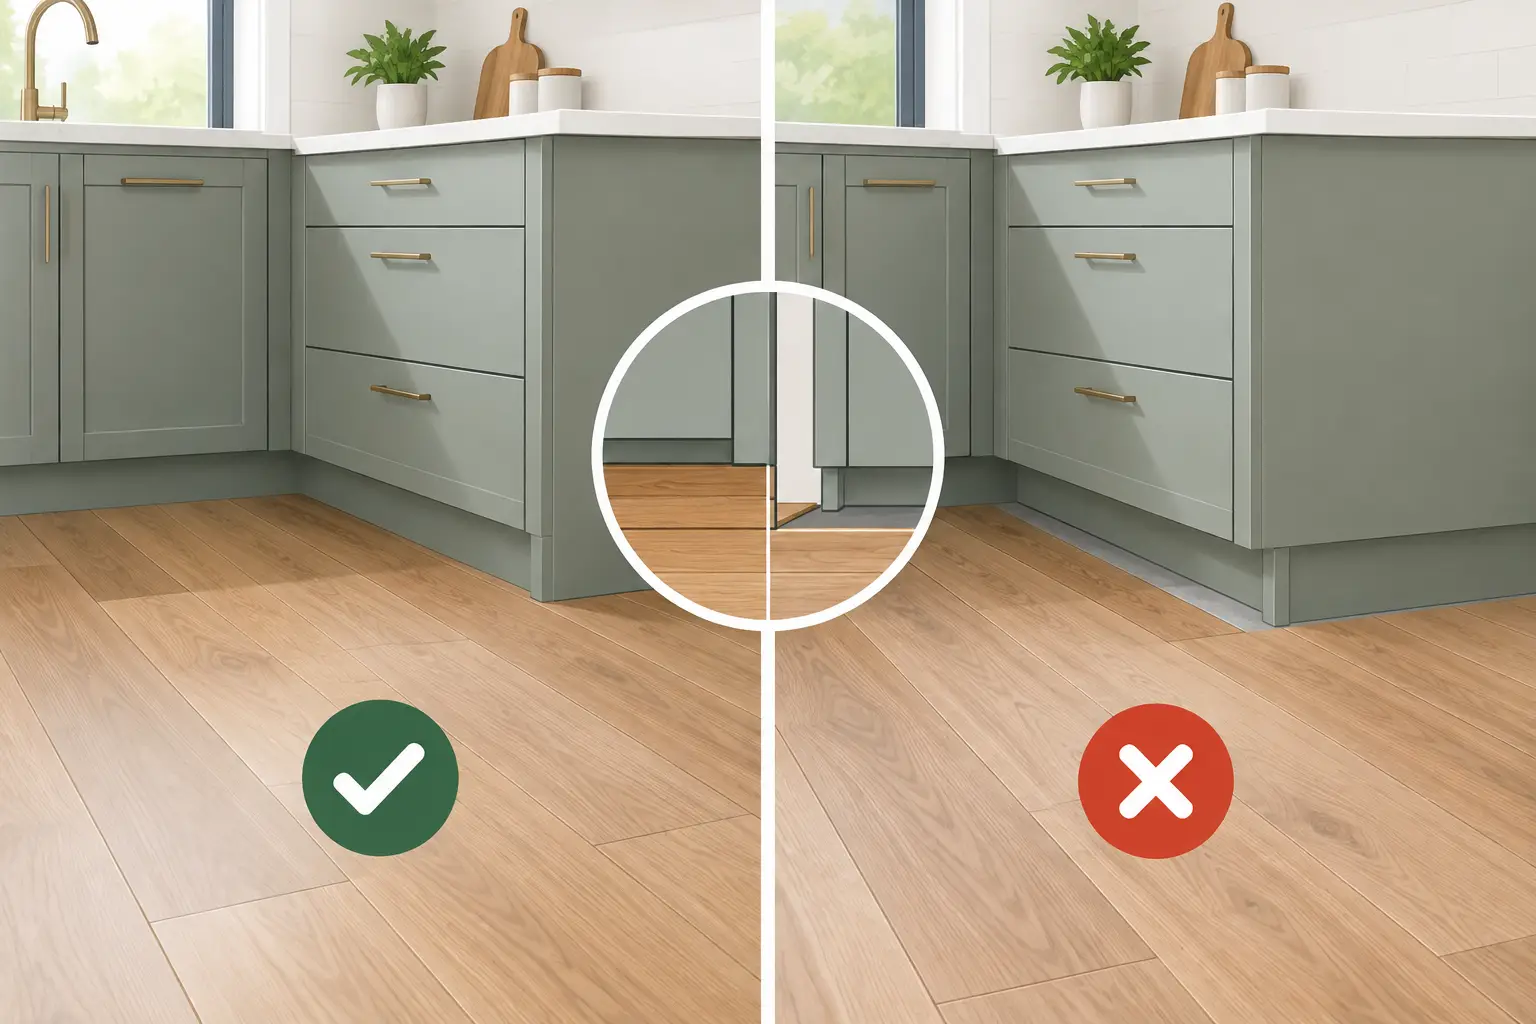
For flooring, prioritize comfort, water resistance, and slip resistance. Luxury vinyl plank can offer a practical, budget-conscious option with a wide range of wood and stone looks. Tile is durable and well suited to Florida homes, but grout maintenance and the harder feel underfoot are worth considering. If you are replacing flooring during the remodel, confirm whether cabinet installation, appliance clearances, and floor height changes have been factored into the plan.
Avoid the Common Galley Kitchen Mistakes
The most successful compact kitchens make intentional choices instead of trying to include every feature from a larger space. Oversized islands are a common temptation, but they rarely belong in a true galley kitchen unless the room is being structurally opened up. A slim rolling cart or a small peninsula may offer flexibility without permanently narrowing the aisle.
Another mistake is treating every cabinet as standard. A few targeted upgrades – such as drawer organizers, tray dividers, a pull-out pantry, or a corner accessory – can make more difference than adding another cabinet box. Storage should match what you own. Measure large cookware, small appliances, and pantry items before finalizing cabinet interiors.
Be careful with appliance scale as well. Counter-depth refrigerators, 24-inch dishwashers, and compact microwave placement can preserve valuable clearance. That does not mean every galley kitchen needs smaller appliances. It means the appliance plan should be made alongside the cabinet design, not after the layout is already set.
Plan the Project in the Right Sequence
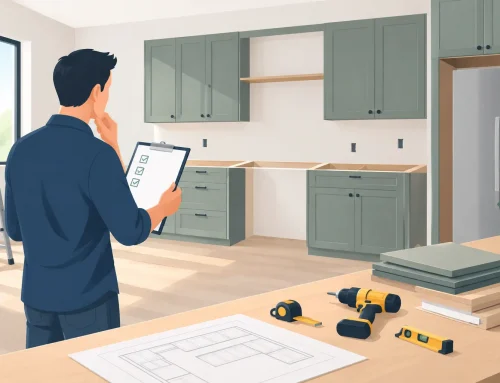
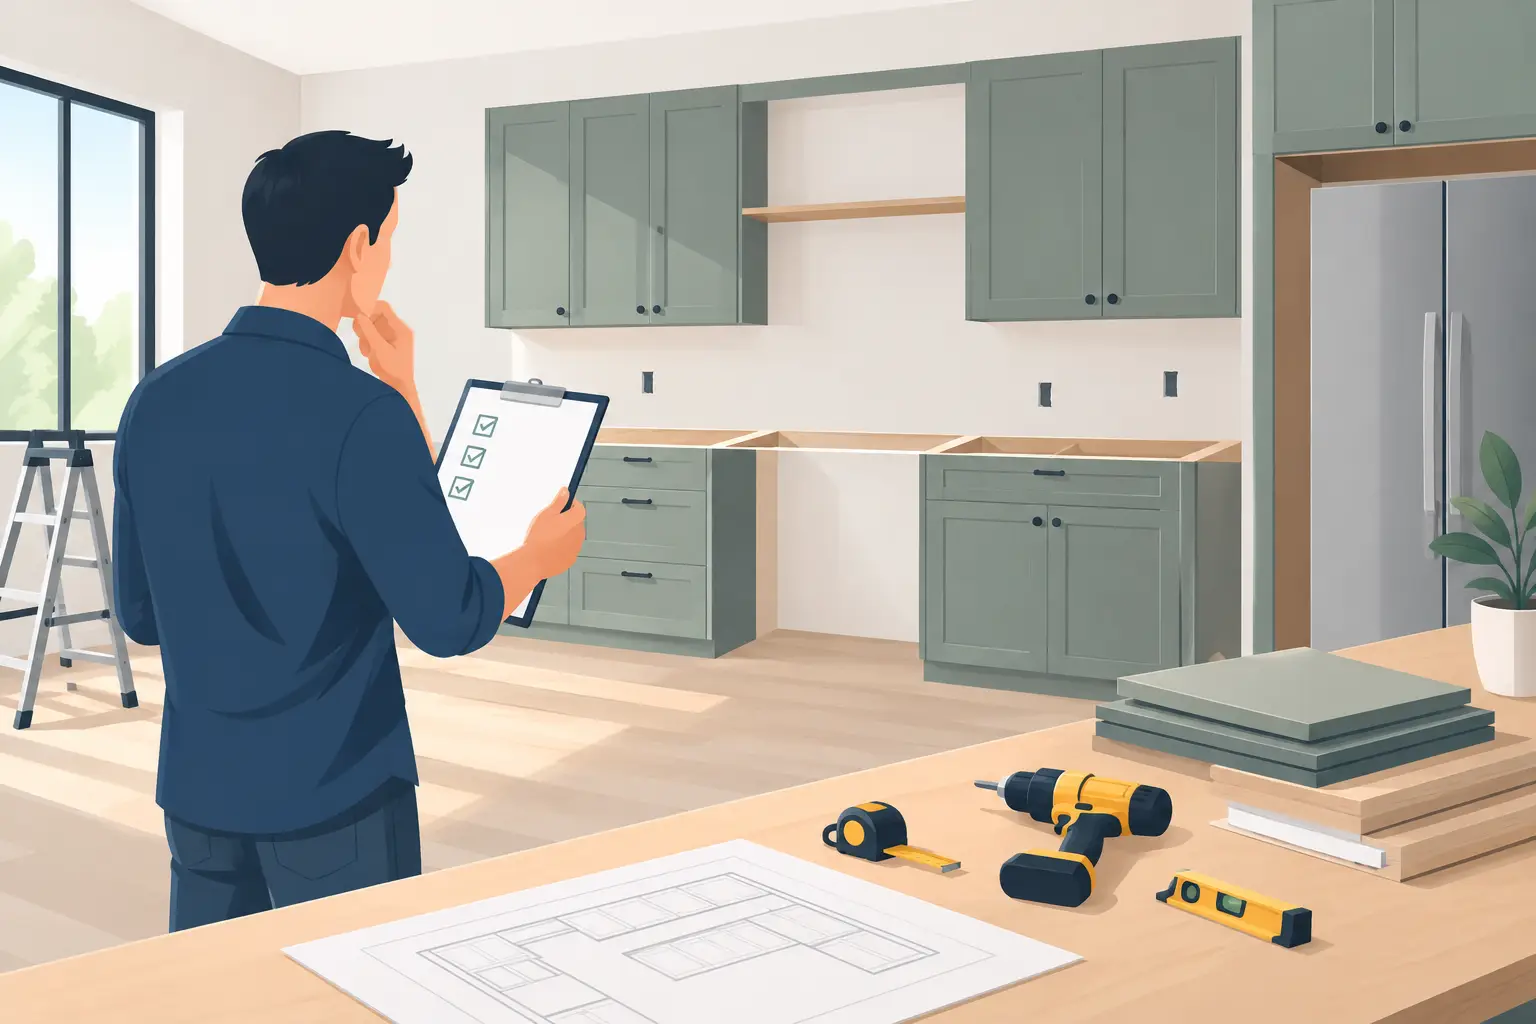
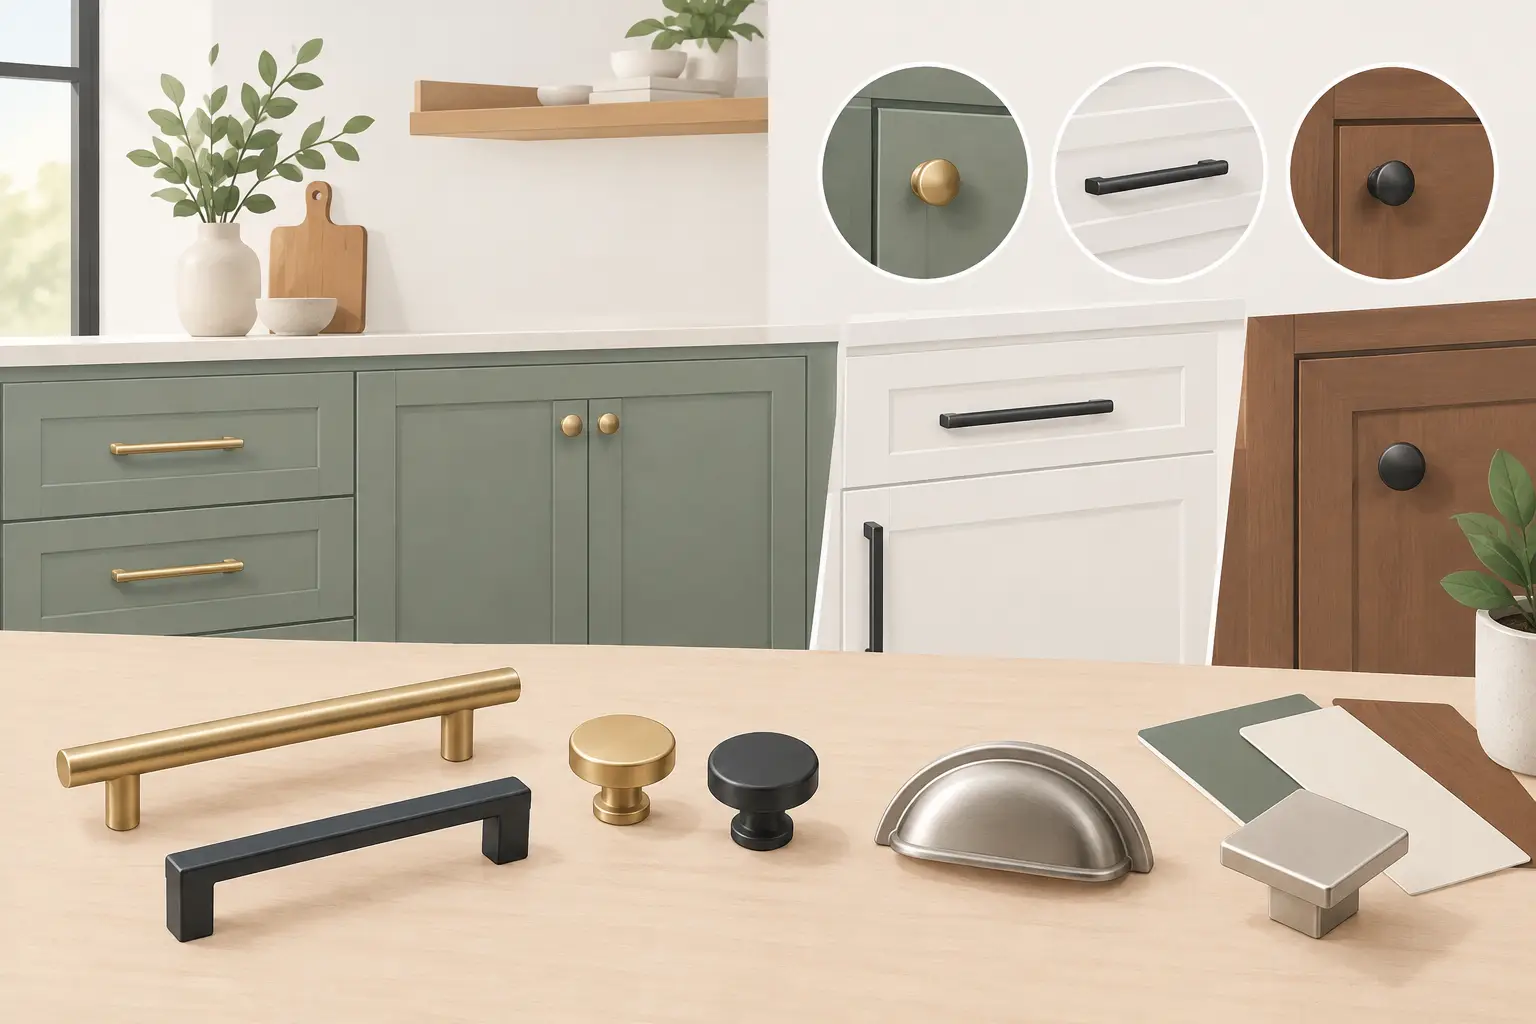
A renovation moves more smoothly when decisions are made in an order that protects the budget and avoids rework. Start with the room measurements and layout, then select cabinets and appliances so clearances are confirmed. Countertops, backsplash, flooring, lighting, and hardware should follow from those foundational choices.
Before ordering, make sure the plan addresses these practical details:
- Electrical outlets, lighting locations, and any needed plumbing changes.
- Appliance specifications, including door swing, ventilation, and installation requirements.
- Cabinet storage accessories and where they will be most useful.
- Demolition, installation, countertop timing, and how long the kitchen may be unavailable.
A clear plan also makes it easier to compare estimates accurately. The lowest cabinet price is not always the lowest project cost if it leaves out installation, modifications, design support, or coordination between trades. For homeowners who want one local team to help manage the moving parts, The Cabinets Store can provide cabinetry, design guidance, and renovation coordination in one place.
A galley kitchen may have a smaller footprint, but it can deliver a big improvement in the way your home works. Choose the features you will use every day, protect the walkway, and let smart storage do the heavy lifting. The result should not simply look updated – it should make cooking, gathering, and getting out the door each morning feel easier.




Leave A Comment
You must be logged in to post a comment.