

A new kitchen floor can make the entire room feel finished, but the order of installation affects far more than appearance. Homeowners often ask, should flooring go under cabinets? The best answer depends on the flooring material, the cabinet layout, the appliances involved, and whether you want flexibility for a future remodel.
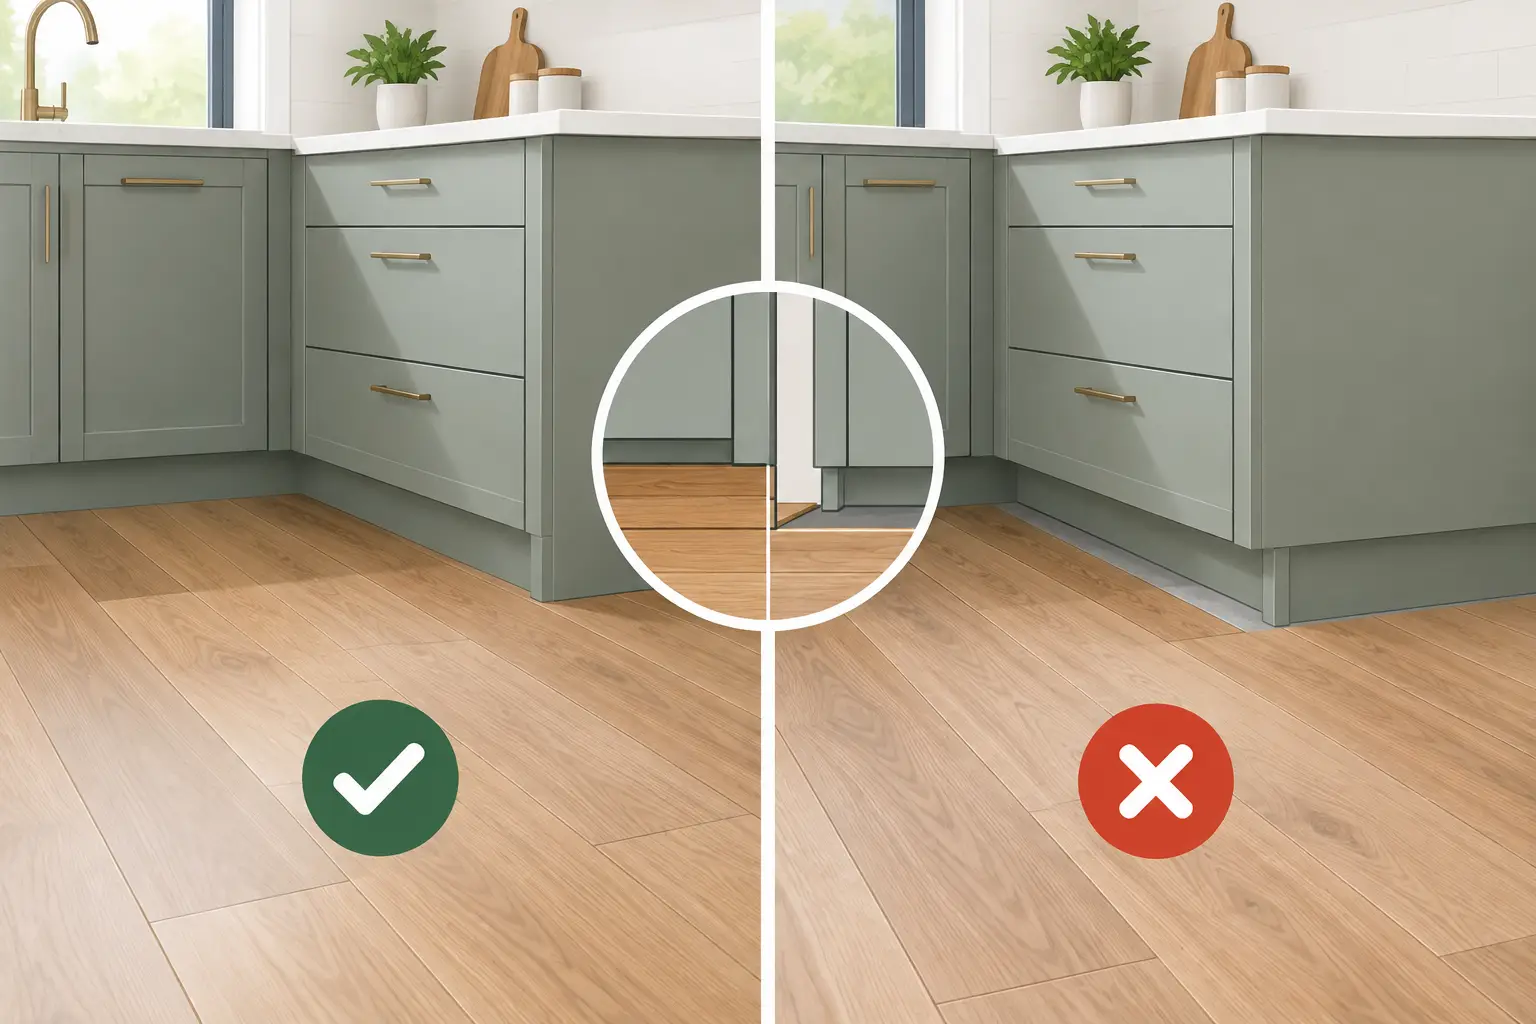
For most kitchen renovations, permanent base cabinets are installed before the finished flooring. The flooring runs up to the cabinet toe kicks, then trim or molding covers the expansion gap. That approach protects the floor, controls cost, and avoids avoidable installation problems. There are exceptions, though, especially with tile and some hardwood projects.
Should Flooring Go Under Cabinets in a Kitchen?
In a typical kitchen, cabinets should sit directly on a level subfloor or on an approved underlayment, not on top of floating flooring. Cabinets are heavy, particularly once countertops, dishes, and pantry items are added. They are also designed to stay in place for many years. Installing them over certain floor types can interfere with how the flooring performs.
Floating vinyl plank, laminate, and engineered floating floors need room to expand and contract with changes in temperature and humidity. If a cabinet installation pins the floor down, that movement can be restricted. The result may be buckling, separating seams, lifted edges, or a floor that no longer lies flat.
Installing cabinets first also means you do not pay for flooring hidden beneath boxes that may never move. In a large kitchen, that material and labor savings can be meaningful. It also makes it easier to remove or replace flooring later without taking apart the entire cabinet layout.
That said, flooring should usually extend beneath appliances. The dishwasher, range, and refrigerator need a finished, level surface so they can be installed, adjusted, and removed without getting trapped behind a raised floor edge.
The Flooring Material Makes the Difference
The question is not simply whether flooring should go under cabinets. It is which flooring you have chosen and how its manufacturer requires it to be installed.
Floating luxury vinyl plank and laminate
Luxury vinyl plank and laminate are popular choices for Tampa Bay kitchens because they offer water resistance, easy maintenance, and a wide range of wood-look styles at an accessible price. Most floating versions should not go under fixed cabinets, islands, or heavy built-ins.
Install the cabinets first, then run the flooring to the toe-kick area. Leave the required expansion gap at the perimeter, and cover it with shoe molding, quarter round, or another appropriate finish detail. Be sure the flooring continues under the dishwasher and other movable appliances.
One detail deserves attention: do not install a dishwasher directly on the subfloor if the finished floor in front of it will sit substantially higher. The appliance may be difficult or impossible to pull out for service later. Your remodel plan should account for finished floor height before cabinets and appliances are set.
Glue-down vinyl flooring
Glue-down vinyl can be more stable than floating flooring and may be suitable beneath cabinets if the product and adhesive specifications allow it. Still, many installers prefer to set cabinets first because it reduces material use and leaves a clear path for future flooring replacement.
If you are considering flooring throughout an open kitchen, laundry room, or living area, running a continuous glue-down floor beneath the cabinets can create a cleaner visual transition. The trade-off is cost and the extra work required if cabinets ever need to be removed or changed.
Tile flooring
Tile is one of the strongest cases for installing finished flooring before cabinets. Properly installed tile does not expand and contract like a floating floor, and it creates a durable, consistent finished height across the room. This can be particularly useful when a kitchen includes a large island, a peninsula, or several appliance openings.
A tile-first approach also simplifies future cabinet replacement. If you update your cabinet footprint years later, you are less likely to find an uncovered strip of subfloor where the old cabinet base once stood.
There are trade-offs. Tile installed under cabinets adds material and labor, and the installer must confirm that the subfloor is properly prepared to handle the tile system and the cabinet weight. Cabinet measurements must also account for the finished tile height, countertop height, and appliance clearances.
Hardwood and engineered wood
Nail-down hardwood is often installed before cabinets in higher-end projects because it creates a continuous floor and supports future layout changes. However, this is a budget and design decision, not a universal rule. Installing cabinetry first can save a considerable amount of hardwood.
Engineered wood must be evaluated by installation method. A glued or nailed product may be appropriate beneath cabinets if the manufacturer permits it. A floating engineered floor follows the same rule as floating vinyl or laminate: do not trap it beneath fixed cabinetry.
In Florida, humidity management matters with any wood floor. Proper acclimation, moisture testing, and the correct installation method are just as important as the cabinet sequence.
Why Kitchen Islands Need Special Planning
An island is not just another cabinet. It may carry a thick stone countertop, seating overhang, plumbing, electrical connections, and sometimes a cooktop or sink. That weight and complexity make the installation sequence especially important.
With floating flooring, the island should be positioned and secured before the floor is installed around it. The flooring needs a concealed expansion gap at the island base, usually covered by trim. Do not use the island to anchor through a floating floor unless the flooring manufacturer specifically details an approved method.
With tile, glued-down vinyl, or nail-down hardwood, flooring may run below the island. Your contractor should still verify the island fastening method and make sure plumbing and electrical rough-ins are placed accurately before the finished floor is completed.
What About Bathroom Vanities?
Bathroom projects follow a similar principle, but moisture and room size can change the decision. A freestanding vanity can be installed over finished tile, glue-down flooring, or properly installed wood flooring. This creates a polished look and makes future vanity replacement easier.
For a wall-to-wall vanity or a built-in cabinet run, installing cabinets first is often the practical choice, especially with floating floors. The finished floor can be installed up to the vanity base and trimmed neatly. In smaller bathrooms, this can reduce material waste without changing the final appearance.
Tile is again the common exception. Many bathroom remodels tile the entire floor before the vanity goes in because it creates continuous waterproof-ready coverage and avoids a visible un-tiled area if the vanity size changes later. The right waterproofing system belongs beneath the tile and should extend where your installer recommends, regardless of vanity placement.
Plan Around Finished Floor Height
The floor-to-cabinet sequence affects dimensions throughout the room. Cabinet bases, countertop height, toe kicks, appliance openings, doors, and transitions to nearby rooms all need to work together.
Standard base cabinets are typically 34 1/2 inches high before countertops. A typical countertop brings the finished work surface to about 36 inches. A thicker floor installed after cabinets can raise the effective countertop height slightly, while a floor installed first raises the entire cabinet installation. Neither is automatically wrong, but it must be planned rather than discovered halfway through the job.
Floor height is especially critical at the dishwasher. Measure the appliance opening after accounting for the subfloor, underlayment, finished flooring, and countertop. A dishwasher should be able to slide out without removing the countertop or damaging the floor.
Door swings and transitions matter, too. A new tile floor or layered underlayment can cause an interior door to rub. A thoughtful renovation plan identifies those issues before materials arrive.
A Practical Installation Order for Most Remodels
For a kitchen with floating vinyl plank or laminate, the usual order is to prepare and level the subfloor, install the cabinets and island, complete countertop templating and installation, then install flooring up to the cabinetry. Appliances go in after the floor so they sit at the proper finished height.
For tile or a non-floating floor approved for use beneath cabinetry, the floor can be installed after subfloor preparation and before cabinets. Cabinet installation follows once the floor has cured or set according to the product requirements.
The correct sequence can also depend on your project scope. If you are keeping existing cabinets and replacing only the flooring, installers may need to run the new material to the cabinet toe kicks. If you are changing the layout, moving plumbing, or adding an island, planning the sequence from the beginning prevents costly adjustments later.
Get the Cabinet and Flooring Plan Working Together
A kitchen remodel is easier when cabinet design, flooring selection, countertop thickness, and appliance specifications are considered as one plan. Choosing each piece separately can lead to small conflicts that become expensive once installation begins.
At The Cabinets Store, homeowners can coordinate cabinetry, flooring, countertops, and project details with local guidance instead of trying to solve each decision in isolation. Whether you are completing a full kitchen renovation or updating a bathroom vanity, the right installation sequence protects your investment and helps the finished room feel intentional from every angle.








Leave A Comment
You must be logged in to post a comment.