
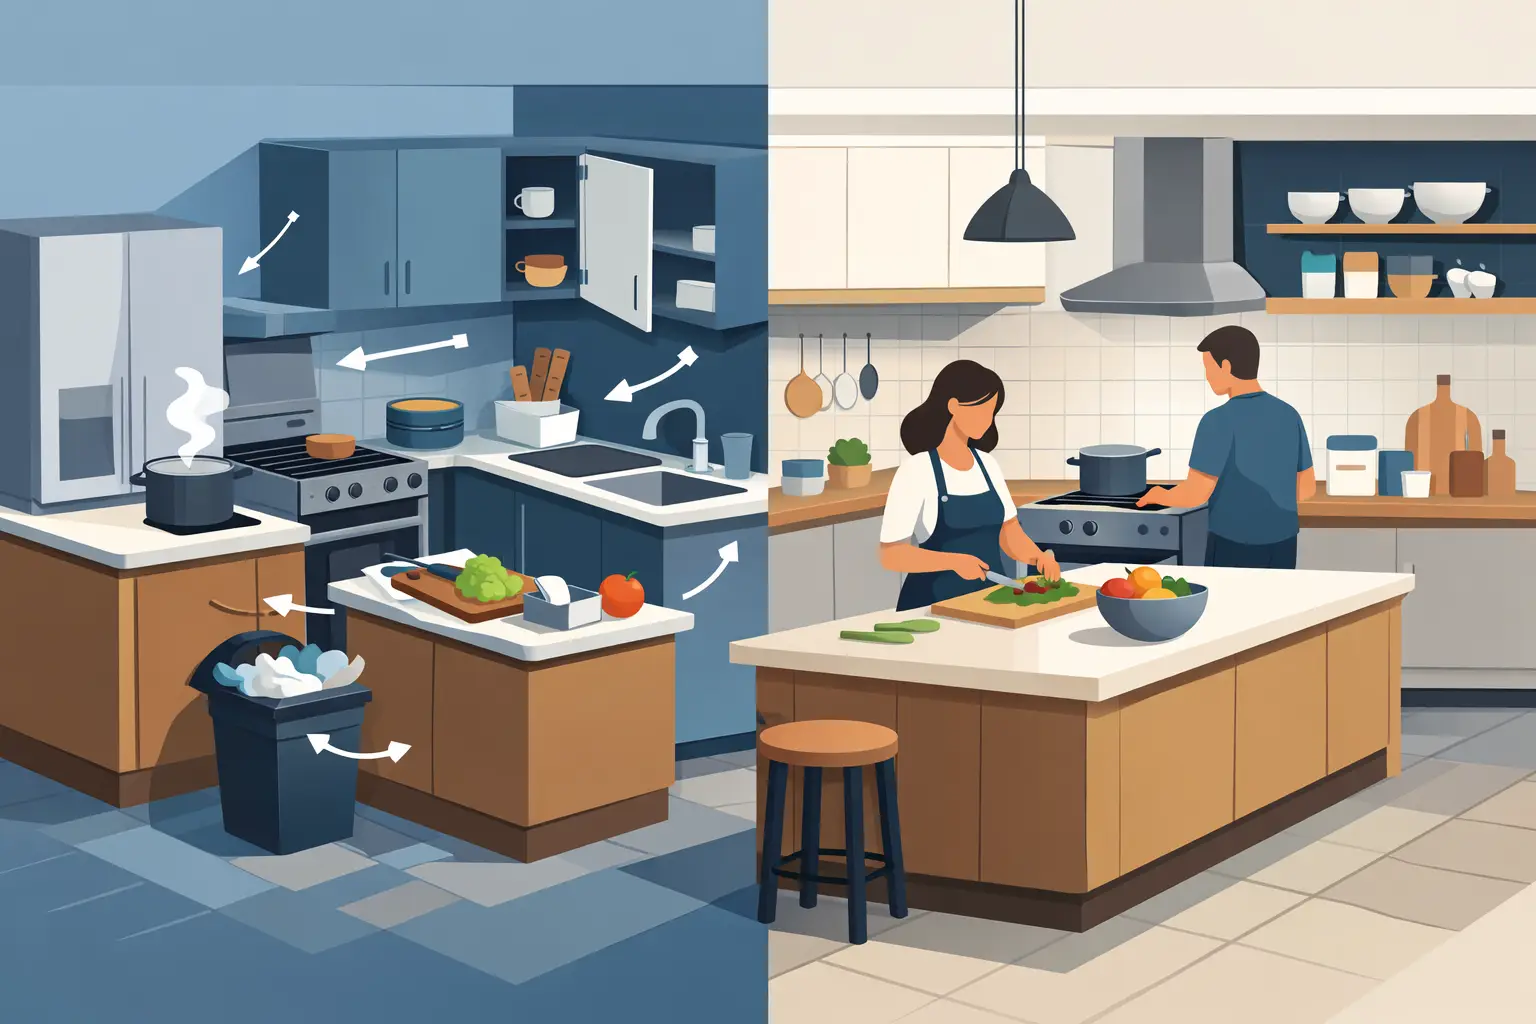
A refrigerator door that cannot open past the island, a dishwasher that blocks the sink, and drawers that collide at the worst moment can turn a new kitchen into a daily frustration. Most kitchen layout mistakes are not about choosing the wrong cabinet color. They happen when the room is planned around appearance first and the way your household actually cooks, cleans, shops, and gathers second.
A thoughtful layout does not have to mean a huge footprint or a premium custom-cabinet budget. It means putting the right storage, appliances, and work areas in the right places before cabinets are ordered and installation begins. Here are the mistakes Tampa Bay homeowners should watch for when planning a kitchen remodel.
Why kitchen layout mistakes are expensive to fix later
Cabinets, countertops, flooring, plumbing, and electrical all depend on the layout. Once those elements are installed, moving a sink or changing an appliance location can involve far more than replacing one cabinet. It may require new plumbing lines, electrical work, countertop fabrication, drywall repair, and adjustments to flooring.
That is why the planning phase deserves real attention. A kitchen should look good, but it should also feel natural at 7 a.m. when someone is packing lunches or at 6 p.m. when two people are trying to cook while the dishwasher is open. Good design prevents the small irritations that make a new room feel less useful than the old one.
1. Treating the work triangle as the whole plan
The classic work triangle connects the refrigerator, sink, and range. It remains useful, especially in a smaller L-shaped, galley, or U-shaped kitchen. But it is not enough on its own for most modern households.
Today’s kitchens often have more than one cook, a coffee station, a microwave, an island, and guests passing through. Instead of forcing every activity into one triangle, plan zones. Keep food storage near the refrigerator, prep space near the sink, cooking tools near the range, and dishes close to the dishwasher. The triangle can guide the overall layout, while zones make it work in real life.
2. Not leaving enough landing space around appliances
Landing space is the clear counter area beside an appliance where you set down groceries, a hot pan, or a dish from the microwave. It is one of the most overlooked details in kitchen planning.
A refrigerator needs nearby counter space for unloading bags and setting out ingredients. A range needs room on both sides whenever possible, so hot cookware has a safe place to go. The sink also benefits from usable counter space on each side for washing and prep. When a kitchen is tight, priorities may need to shift, but a layout should never leave a major appliance isolated without a practical nearby surface.
3. Making aisles too narrow – or unnecessarily wide
Clearance is not glamorous, but it determines whether a kitchen feels comfortable. A narrow aisle can trap someone between an open dishwasher and an island. An overly wide aisle can make cooking feel like a series of extra steps between the refrigerator, sink, and range.
For many kitchens, an aisle of about 42 inches works well for one cook, while 48 inches is more comfortable when multiple people regularly work in the space. These are planning guidelines, not universal rules. Appliance door swings, drawer depths, mobility needs, and the shape of the room all matter. The right measurement is the one that provides clearance with doors and drawers open while keeping key work zones within easy reach.
4. Putting the island in because the room has one
An island can add storage, seating, prep space, and a natural gathering spot. It can also become a large obstacle if the surrounding walkways are too tight. In a smaller kitchen, a peninsula, rolling cart, or a deeper run of perimeter cabinets may provide more value without crowding the room.
Before committing to an island, mark its size on the floor with painter’s tape or cardboard. Open the dishwasher, refrigerator, oven, and nearby cabinet doors in your mind and on paper. Consider where stools will sit and whether people can walk behind them. If the island has a sink or cooktop, account for plumbing, ventilation, and the loss of uninterrupted prep space as well.
5. Forgetting that appliance doors need a path
A floor plan can look perfectly fine until the refrigerator door hits a wall, the oven cannot open fully near an island, or a dishwasher prevents anyone from reaching the sink. These conflicts are especially common when homeowners replace standard-depth appliances with larger models without revisiting the cabinet plan.
Always use the specifications for the exact appliances you expect to purchase. Measure not just the appliance width, but its depth, handle projection, door swing, ventilation requirements, and installation clearances. A few inches can decide whether a kitchen feels polished or awkward every day.
6. Creating too little continuous prep space
A kitchen can have plenty of total countertop footage and still lack a useful place to chop, mix, and assemble meals. Small counter sections broken up by a sink, cooktop, appliance garage, or decorative feature do not function like one generous stretch of workspace.
Try to preserve a substantial uninterrupted prep area between the refrigerator and cooking zone, ideally close to the sink. This does not mean every kitchen needs a giant island. In some layouts, a well-planned counter run or peninsula is the better solution. The goal is to give the primary cook a clear surface where everyday meal prep can happen without constantly relocating items.
7. Planning storage by cabinet count instead of daily use
More cabinets do not automatically mean better storage. A kitchen full of narrow doors and deep, hard-to-reach shelves can be less functional than one with fewer cabinets designed around what you own.
Think through the contents of your current kitchen before choosing cabinet types. Pots and pans are often easier to access in deep drawers near the range. Trash and recycling work best near the sink or prep area. Everyday dishes should be convenient to unload from the dishwasher, while pantry goods need a home near the refrigerator. Corner cabinets, pull-out shelves, tray dividers, and drawer organizers can solve real problems, but only when chosen for a specific purpose.
8. Ignoring traffic outside the cooking zone
Many kitchens serve as a shortcut to a patio, laundry room, garage, or family room. When the main traffic path cuts directly through the cooking zone, the person preparing dinner ends up sharing a narrow space with everyone coming and going.
If the room allows, create a route that lets family members reach the refrigerator, seating, or adjacent rooms without walking between the sink and range. This is especially helpful in open-concept homes, where guests naturally gather near the kitchen. A well-placed island can help direct traffic, but it should not create a bottleneck in the process.
9. Overlooking lighting and outlet placement
The layout of cabinets affects where lighting and electrical outlets can go. A beautiful backsplash is less helpful if there is no convenient place to plug in a mixer, coffee maker, or phone charger. Likewise, ceiling lighting alone often leaves shadows on the very counters where you prep food.
Plan task lighting under upper cabinets or in other appropriate locations over active work areas. Discuss outlet needs early, including outlets on an island, inside a pantry, or near a beverage station. Electrical planning should also follow local code requirements and be handled by qualified professionals, but the conversation starts with understanding how you use the kitchen.
10. Designing for resale instead of your household
Resale value matters, particularly if you expect to move within a few years. But a kitchen designed only around generic trends can miss the needs of the people living there now. A family that cooks every night may need more prep space and durable storage than a showpiece wine display. A couple that entertains may value seating and a beverage area more than a large formal dining connection.
The best balance is a layout with broad appeal and practical choices that fit your routines. Neutral cabinet finishes, quality materials, and a logical workflow tend to age well. Highly personal features can still work when they do not compromise the room’s core function.
Start with a measured plan, not a cabinet order
Before selecting door styles or countertop samples, measure the room carefully and record windows, doors, ceiling height, soffits, plumbing, vents, and electrical locations. Then make a simple list of what frustrates you about the current kitchen and what you want the new one to do better. Include the appliances you plan to keep or buy, along with their exact dimensions.
This is where professional design guidance can protect your investment. The Cabinets Store helps homeowners look beyond individual cabinets and consider the complete room, from storage and layout to countertops, flooring, and project coordination. A design conversation early in the process can reveal conflicts while they are still easy to solve.
Your dream kitchen should not require you to memorize which doors can open at the same time. Plan for the way your household lives, leave room for the everyday work of cooking and cleaning, and let the finished space support you for years to come.