
A bathroom that works well at age 45 can become frustrating, or even unsafe, at age 75. A slippery tub wall, a low vanity, narrow clearance around the toilet, or everyday items stored out of reach can turn simple routines into difficult ones. Planning an aging in place bathroom gives Tampa Bay homeowners a practical way to make their homes safer, more comfortable, and easier to enjoy for years to come.
This does not mean turning your bathroom into a hospital room. The best accessible bathrooms still feel personal and polished. Thoughtful cabinetry, the right layout, durable surfaces, and discreet safety features can create a space that supports independence while fitting the rest of your home.
Start With the Bathroom Layout
Layout decisions have the biggest effect on how usable a bathroom will be over time. Before selecting a vanity color or tile, look at how someone moves through the room. Can the door open without blocking the path? Is there enough room to turn, sit, or receive assistance if needed? Is the toilet too close to a wall or vanity?
A wider, clear path from the doorway to the sink, toilet, and shower is valuable for everyone, whether a homeowner uses a walker now, may use one later, or simply wants a room that does not feel cramped. For a major remodel, consider a 36-inch-wide door opening where the home layout allows it. Pocket doors or outswing doors can also free up valuable interior floor space in a smaller bathroom.
The shower deserves special attention. A curbless or low-threshold shower removes the need to step over a tub wall or high shower curb, which is one of the most common fall risks in a bathroom. It also makes the room easier to clean and gives the space a more open appearance.
A curbless shower does require proper floor slope, waterproofing, and drain planning. It is not always the lowest-cost option, especially in an existing home with structural limitations. If a fully curbless design is not practical, a low-threshold shower can still be a major improvement over a traditional tub.
Build an Aging in Place Bathroom Around Daily Routines
The right features depend on how the bathroom is used today, not just on broad accessibility guidelines. A guest bath may need a different approach than a primary bathroom used twice a day. Think through morning routines, bathing preferences, medication storage, grooming, laundry needs, and who may use the room in the future.
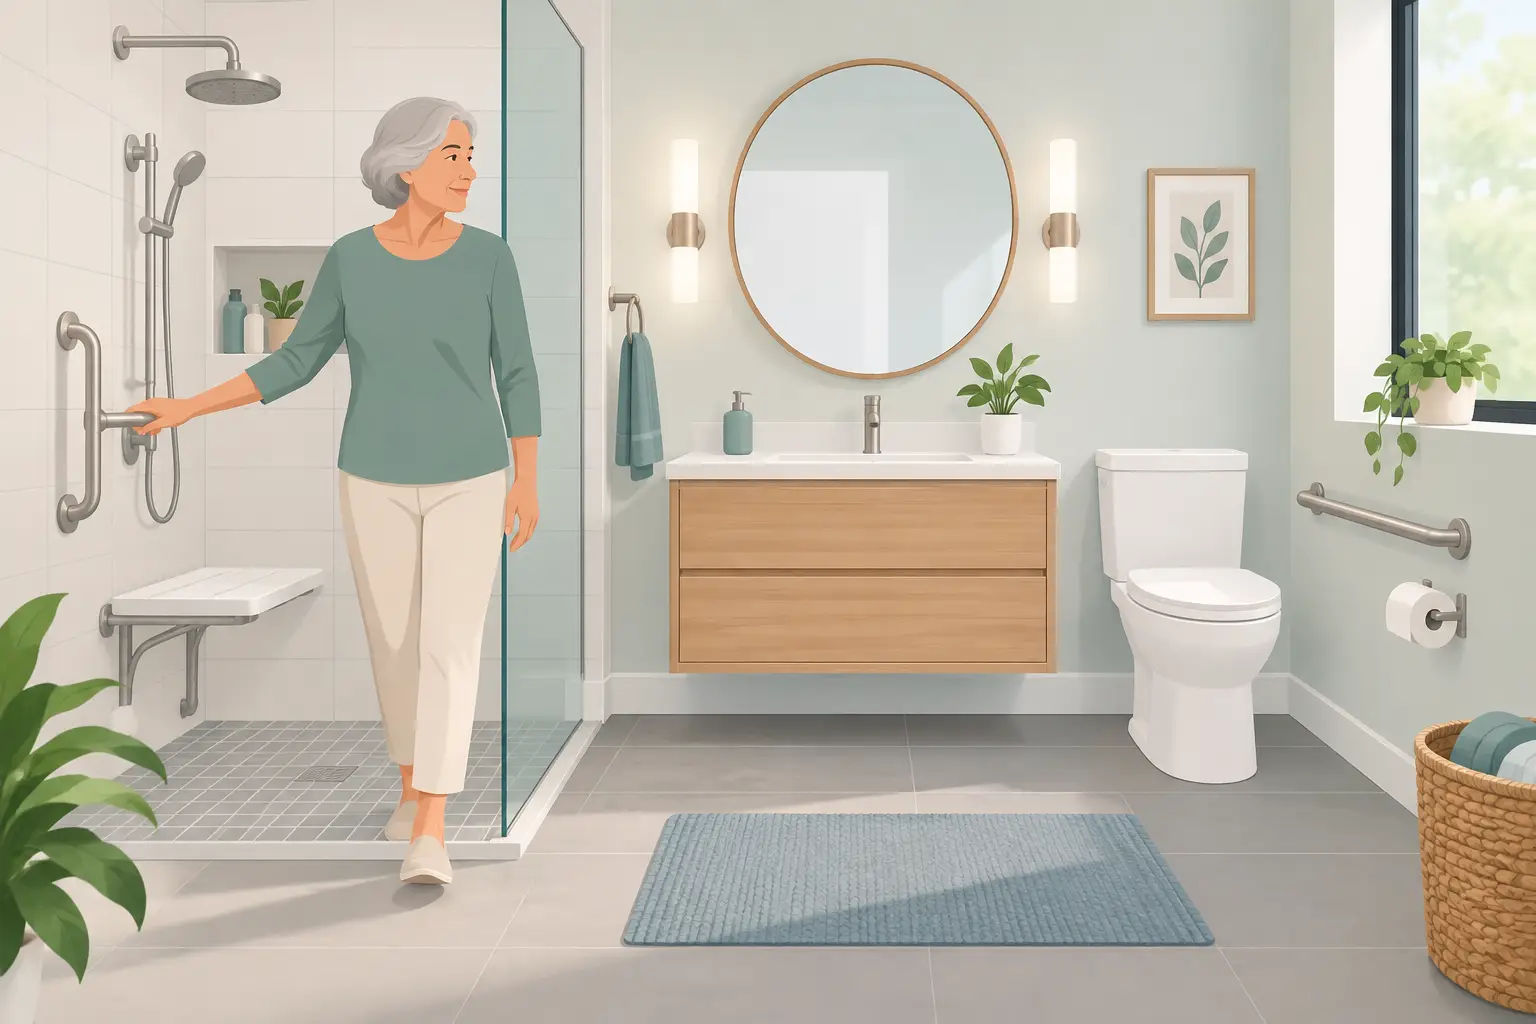
For many homeowners, a walk-in shower with a built-in or fold-down bench is more useful than a large soaking tub. A bench offers a place to sit while bathing, shaving, or resting, and it can be finished to match the tile design. A handheld showerhead on an adjustable slide bar lets users direct water where they need it from a standing or seated position.
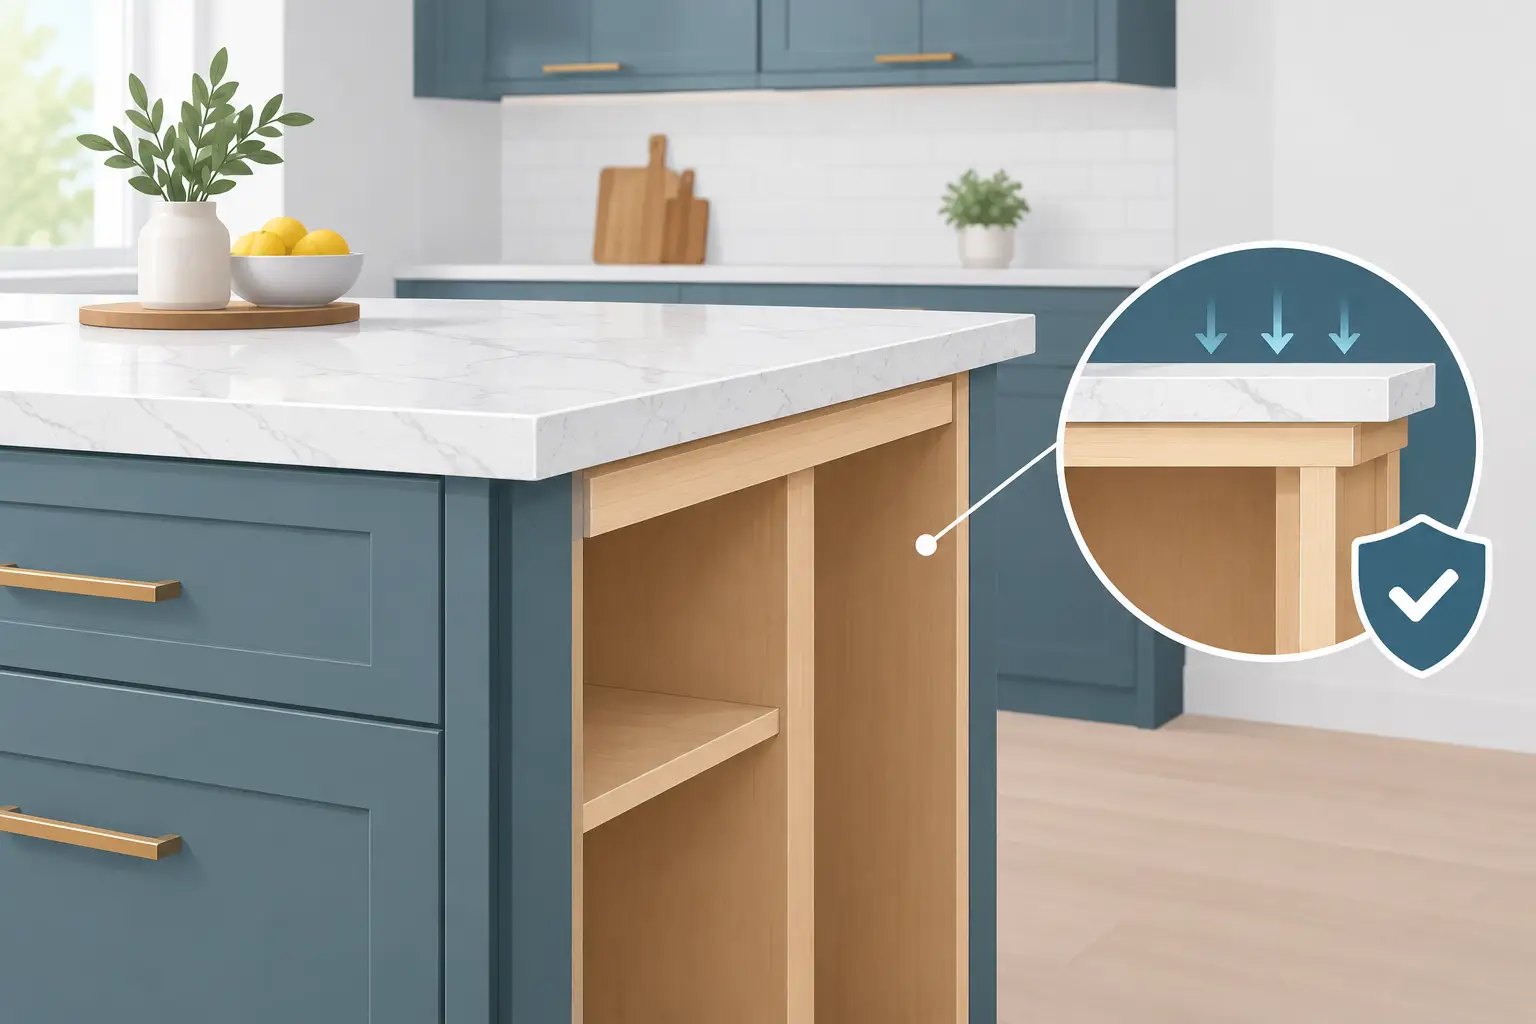
Grab bars are another essential detail, but they should be planned before tile installation. Properly installed bars need solid framing or appropriate blocking behind the wall. Waiting until after a remodel can limit placement options and add unnecessary repair work.
Today’s grab bars come in finishes and profiles that coordinate with faucets, lighting, and cabinet hardware. Some double as towel bars or shelves, making them feel like a purposeful design element instead of an afterthought. Safety should be easy to use, but it does not have to be obvious.
Choose a Vanity That Is Easier to Use
Bathroom cabinetry has a direct impact on comfort, storage, and daily independence. Standard vanity height may work for some people, while a comfort-height vanity can reduce bending for others. The best choice depends on the homeowner’s height, mobility, and whether the bathroom needs to accommodate seated use.
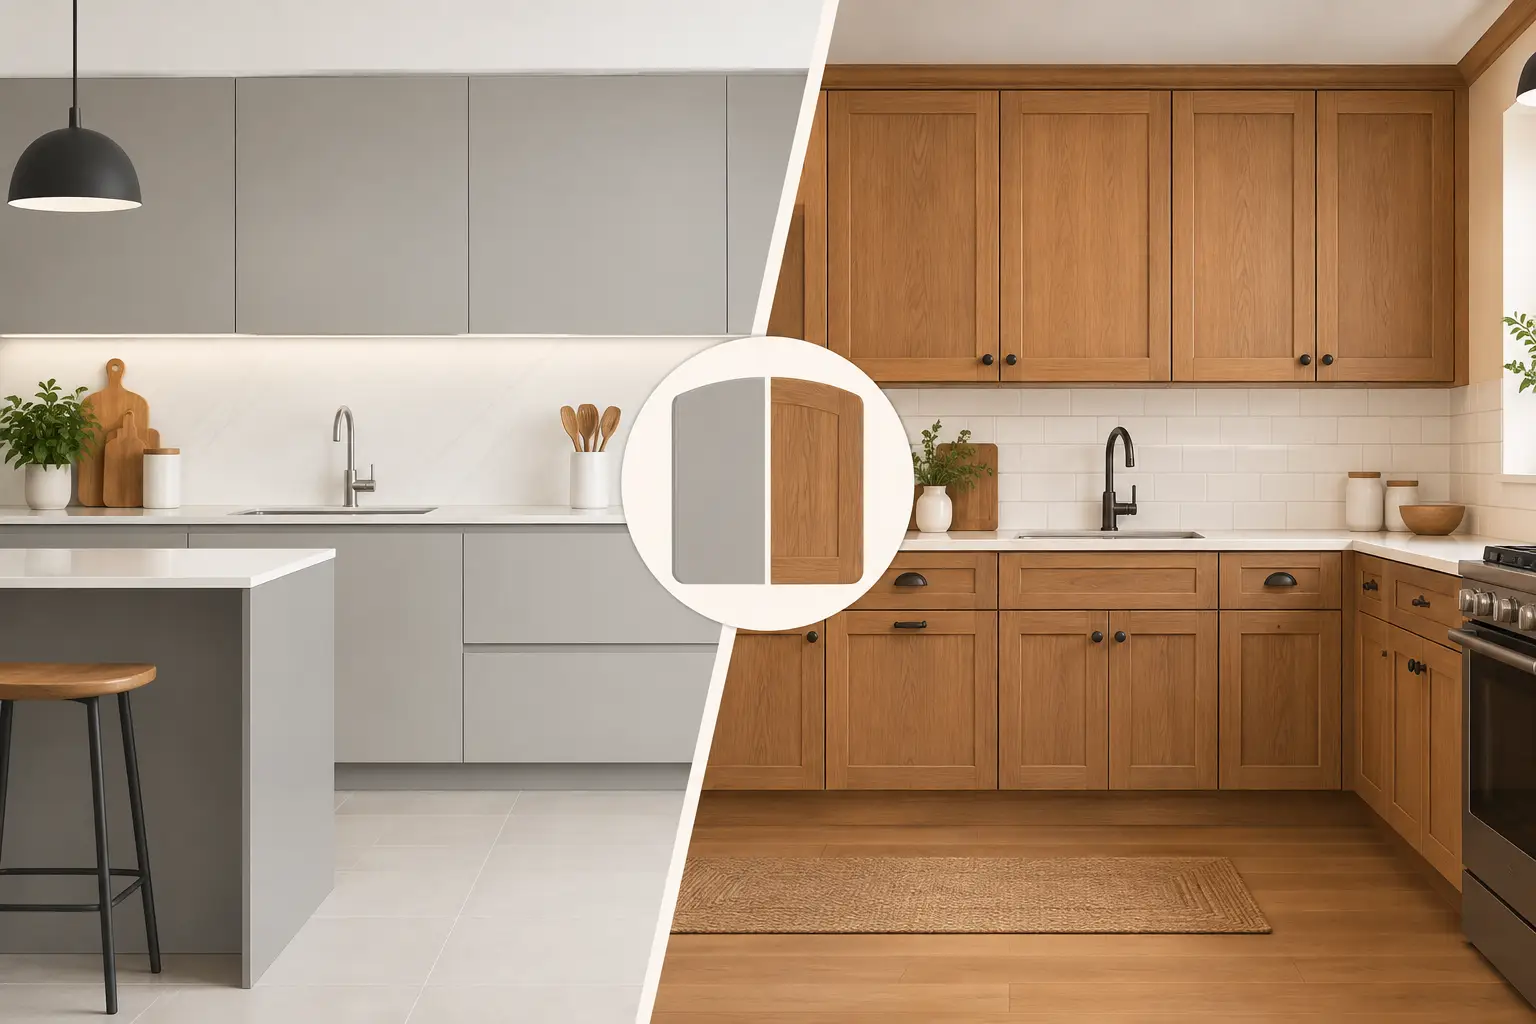
A floating vanity can make a compact bathroom feel larger and creates open floor space below. It may also allow a chair or mobility device to pull closer to the sink. However, floating cabinetry requires secure wall support and does not provide as much base storage as a traditional vanity.
A traditional vanity with drawers is often the practical choice for homeowners who want maximum storage. Drawers bring toiletries, hair tools, and towels forward, so there is less bending and less searching in dark back corners. Full-extension drawer glides are especially helpful because the entire drawer contents remain visible.
Consider including a combination of deep drawers, shallow organizers, and easy-to-grasp pulls. Knobs can be difficult for hands with arthritis or limited grip strength, while larger pulls are generally easier to operate. Soft-close doors and drawers are a nice convenience, but accessible storage matters more than premium features that do not improve daily use.
Countertop selection matters, too. A durable, low-maintenance material with a clean edge profile is often a better long-term choice than a heavily textured surface or sharp decorative edge. Keep the countertop clear enough to set down grooming items without crowding the sink.
Make Storage Reachable
An accessible bathroom is not only about getting into the shower safely. It is also about reaching what you use every day without climbing, stretching, or kneeling on a hard floor.
Store frequently used items in vanity drawers, lower wall cabinets, or open shelves at comfortable heights. Reserve high shelves for extra towels, seasonal supplies, and items that are rarely needed. If a linen closet is part of the plan, adjustable shelving gives the household flexibility as needs change.
Good lighting inside or around storage areas can make a surprising difference. Small items such as medication, contact lens supplies, and grooming tools are easier to find when shadows are minimized.
Prioritize Slip Resistance and Lighting
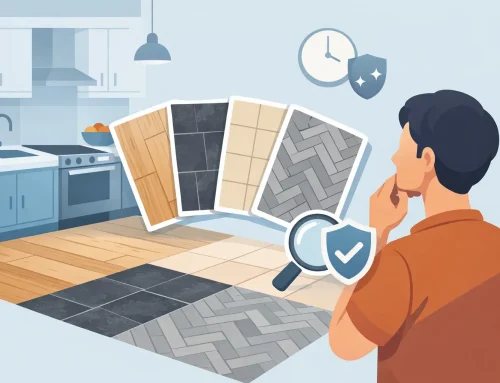
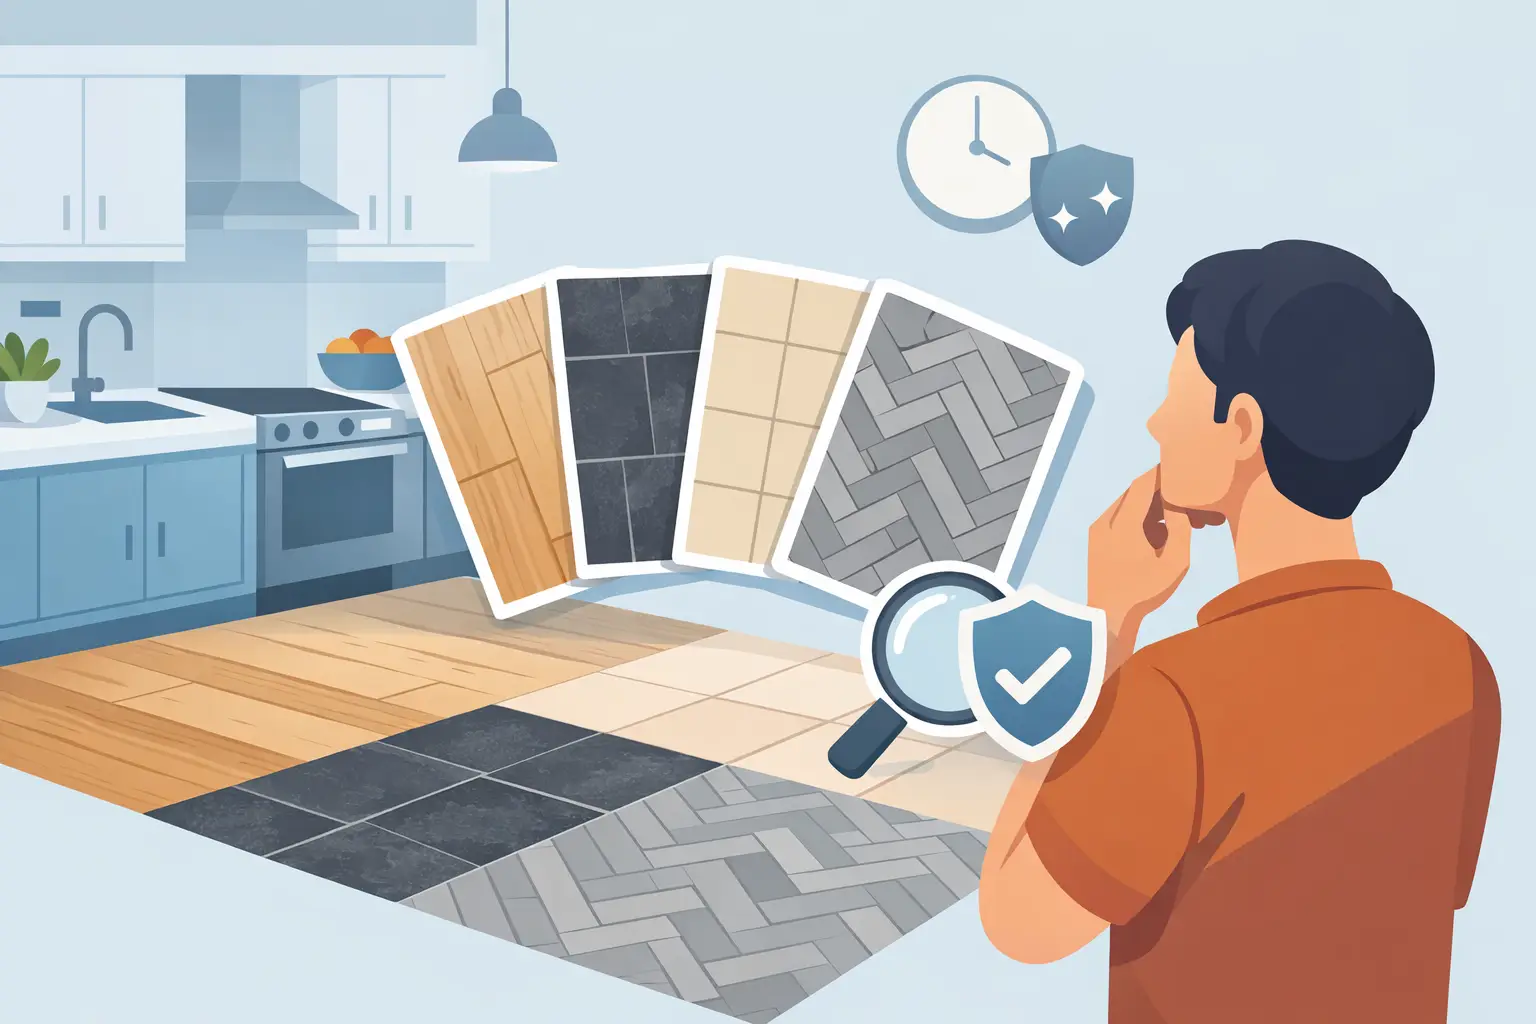
Bathroom falls often happen because of a combination of factors: wet floors, poor lighting, rushing, and surfaces that are difficult to grip. Flooring should be selected for traction as well as appearance. Smaller-format tile with more grout lines can provide better grip than a large, glossy tile, although grout requires more cleaning. Textured porcelain is another popular option because it is durable and available in a wide range of colors and styles.
Avoid highly polished flooring in shower areas. It may look dramatic in a showroom, but a wet, shiny surface can be less forgiving at home. A qualified remodeling team can help compare tile ratings and real-world maintenance needs before materials are ordered.
Layered lighting makes the room safer and more pleasant to use. Overhead lighting provides general brightness, while properly placed vanity lights reduce shadows around the face. Night lights, toe-kick lighting, or motion-sensor lighting can make late-night trips to the bathroom safer without requiring someone to find a switch in the dark.
Natural light is welcome, but window treatments should preserve privacy while still allowing daylight into the room. In Florida, moisture-resistant materials and ventilation are equally important. A properly sized exhaust fan helps reduce humidity, protects cabinetry and paint, and makes the bathroom more comfortable after a shower.
Do Not Forget the Toilet Area
The toilet area is often overlooked in bathroom design, yet it is where clearance and support matter most. A comfort-height toilet can be easier for many adults to sit down on and stand up from. It is generally a few inches taller than a standard toilet, which can reduce strain on the knees and hips.
Leave space around the toilet where possible, especially on the side that offers the most practical approach. This can make room for a caregiver, a mobility aid, or future safety additions. A properly positioned grab bar beside the toilet is far more useful than one installed wherever a stud happened to be available.
Bidet seats are also worth considering. Features vary widely, from basic warm-water washing to heated seats and remote controls. They are not necessary for every project, but they can improve comfort and personal independence for homeowners with limited mobility.
Plan for Flexibility, Not a Single Moment in Time
Aging in place design works best when it is adaptable. You may not need every accessibility feature now, and that is perfectly reasonable. The goal is to make smart choices during a renovation so major changes are less likely later.
For example, wall blocking for future grab bars costs far less during demolition than after new tile is installed. Selecting lever-style faucet handles, a handheld shower fixture, and easy-access drawers can benefit every member of the household immediately. These are universal design choices, not specialty upgrades.
Budget will shape the final plan. If a full bathroom remodel is not in the cards, start with the improvements that address the greatest risks: better lighting, a secure grab bar, nonslip flooring, a handheld showerhead, and storage that does not require climbing or deep bending. When a larger renovation becomes possible, the layout and shower can be addressed with a clearer long-term plan.
For homeowners planning a bathroom renovation in Greater Tampa Bay, a design consultation can help turn these needs into a room that fits the home, the budget, and the people who use it. The Cabinets Store can help coordinate cabinetry, finishes, and remodeling details so practical accessibility choices still feel like part of a beautiful bathroom. The best time to plan for safer living is while you have the opportunity to design the room around your life.



Leave A Comment
You must be logged in to post a comment.