

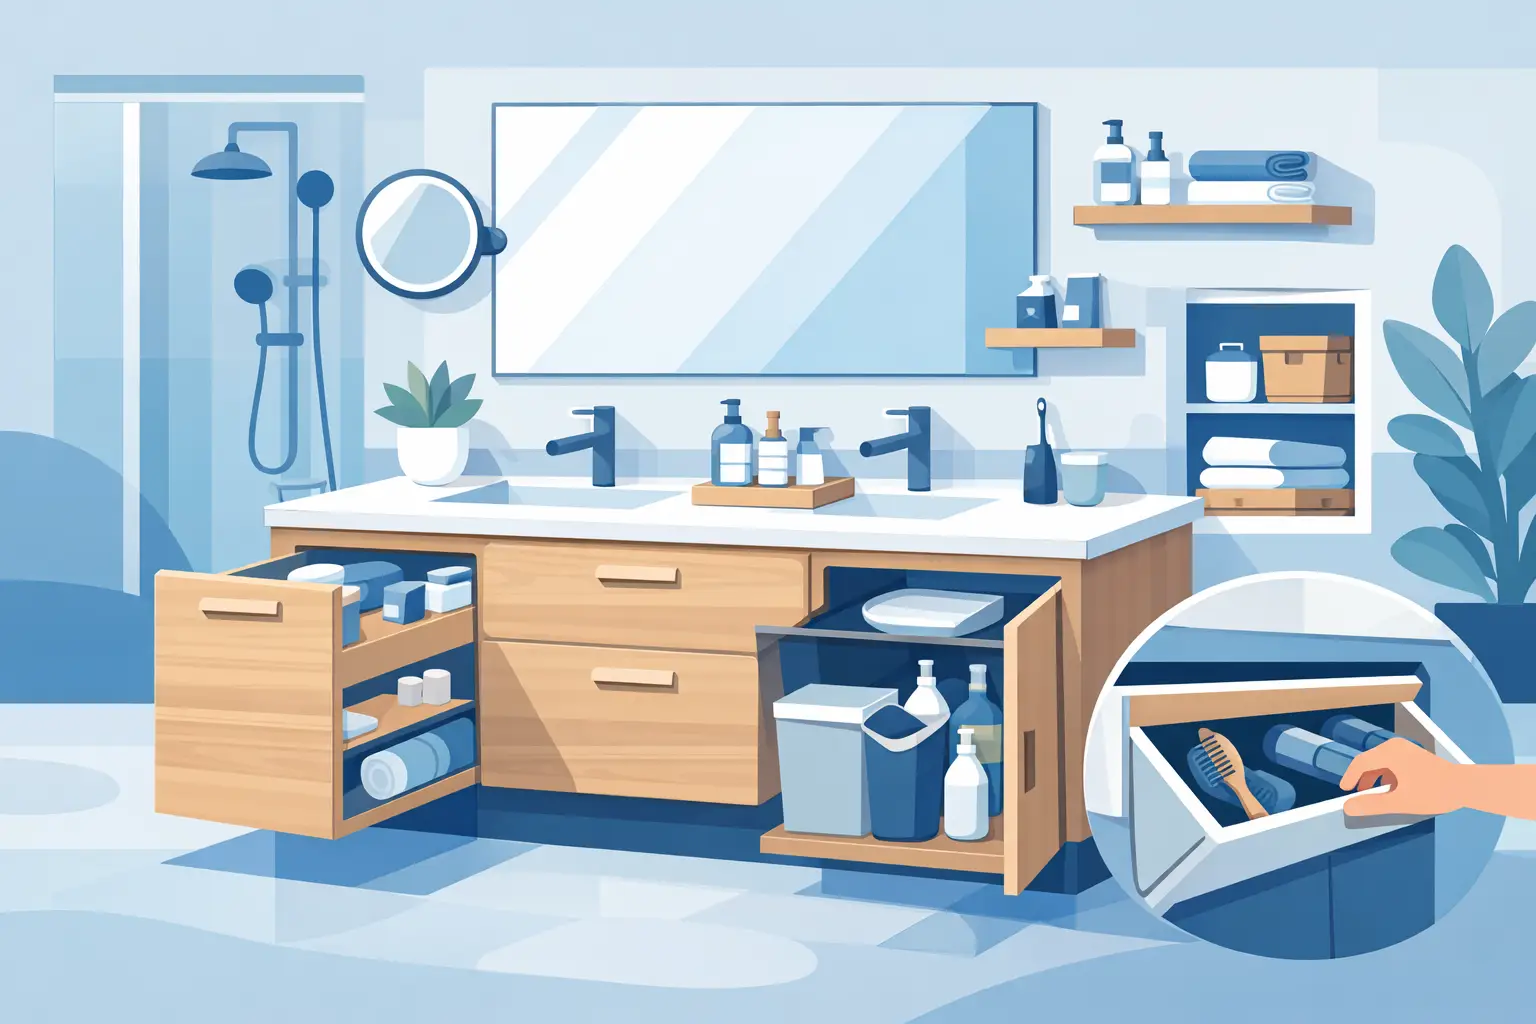
A bathroom vanity has a bigger job than most homeowners give it credit for. It sets the room’s visual direction, holds the clutter that collects around daily routines, supports the sink, and has to stand up to heat, humidity, and splashes. Choose well, and even a modest bathroom feels more organized and considered. Choose based on looks alone, and a beautiful remodel can become frustrating fast.
For Tampa Bay homeowners, bathroom vanities also need to make sense for the way the room is used. A compact hall bath, a busy family bathroom, and a primary suite all call for different proportions, storage, and materials. The right choice comes from balancing the available space with the needs of the people using it every day.
Start With the Bathroom, Not the Vanity
Before falling in love with a door style or paint color, measure the room carefully. Vanity width is the obvious number, but it is not the only one that matters. You also need to account for depth, door swing, drawers, nearby toilets, shower entries, and the clear walking space in front of the cabinet.
Standard vanity depths are often around 21 inches, which works well in most bathrooms. In a narrow powder room or older home with a tight layout, a shallower vanity can create much-needed clearance. The trade-off is less countertop area and reduced storage. That may be perfectly acceptable in a guest bath, but it can be a daily inconvenience in a primary bathroom.
Width should match both the wall and the room’s purpose. A 24- to 36-inch vanity often fits a secondary bath comfortably. A 48- to 60-inch model gives one person generous counter space or provides a balanced look in a larger room. For shared primary bathrooms, a double vanity can reduce morning traffic, but only when there is enough room to keep the layout comfortable. Two sinks squeezed into a cabinet that is too small often leave everyone with less usable counter space.
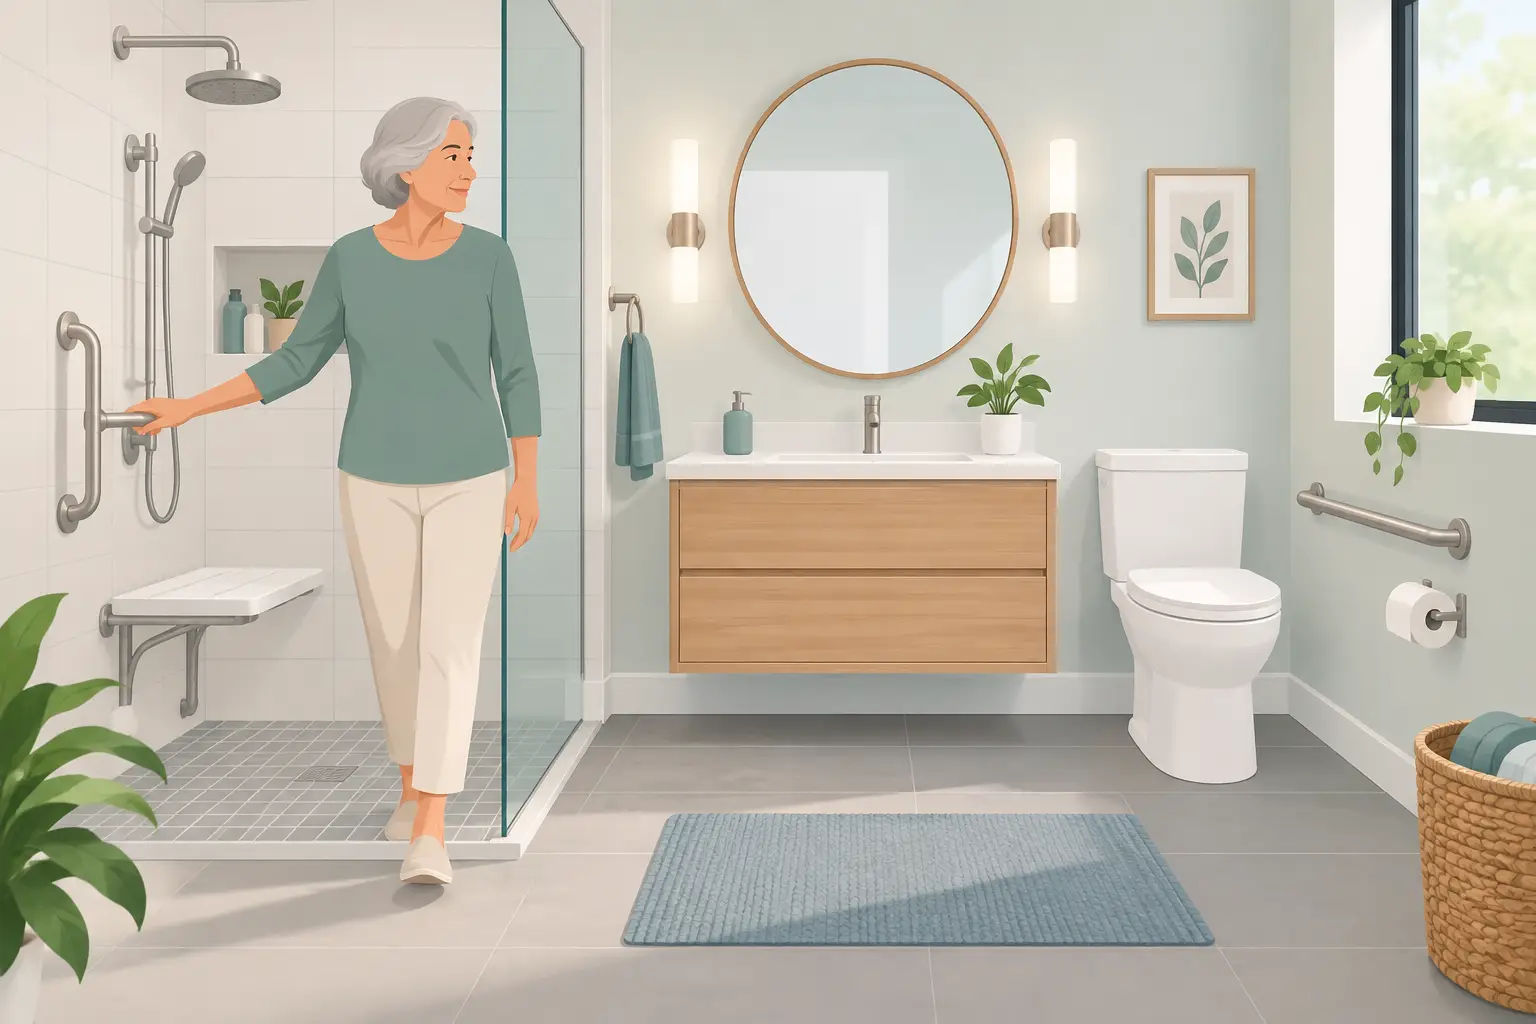
Height deserves attention as well. Traditional vanity heights can feel low for taller adults, while comfort-height options feel more like kitchen counter height. There is no single right answer, especially when children, aging family members, or accessibility needs are part of the household. Try standing at a similar-height display before making a final decision.
Bathroom Vanities Need Storage That Matches Real Life
A vanity is often the main storage piece in the room, so its interior layout matters as much as its exterior finish. Think about what actually needs a home: towels, hair tools, skincare, cleaning supplies, extra toilet paper, makeup, or children’s bath items. The answer will point you toward drawers, doors, open shelving, or a combination.
Drawers are especially useful for small items that otherwise disappear into the back of a cabinet. Deep drawers can hold styling tools and folded towels, while divided top drawers keep everyday items easy to find. Door cabinets offer flexible room for taller bottles and plumbing, though the open space can become disorganized without trays or pull-out accessories.
In a small bathroom, one well-designed vanity can do more than a larger cabinet with a poor layout. A drawer base, a tall linen cabinet, or thoughtfully placed wall storage may make better use of the room than trying to force an oversized vanity into a limited footprint.
Open shelving creates a lighter, more furniture-like appearance and offers easy access to rolled towels or baskets. It also asks more of the homeowner. If you prefer a calm, uncluttered bathroom, closed storage may be the better fit. Open shelves work best when they are styled simply and used for items you do not mind having on display.
Single Sink or Double Sink?
A double sink is a practical upgrade for couples or families who regularly get ready at the same time. It can also add a polished, high-end feel to a primary bathroom. Still, it is not automatically the best investment. In some layouts, one large sink with substantial counter space and better drawer storage is more useful than two smaller sinks.
Consider how the bathroom functions during the busiest part of the day. If two people need mirror and counter space at once, a double vanity may be worth planning around. If one person typically uses the room at a time, prioritize storage and a comfortable work surface instead.
Choose Materials for Florida Humidity
Bathrooms are demanding environments. Steam, damp towels, wet hands, and frequent cleaning products can wear down poorly made cabinetry. Construction quality and finish durability should be part of every vanity decision, particularly in Florida’s humid climate.
Solid wood and plywood construction are popular for good reason. They offer strength and tend to perform better than low-density particleboard when exposed to occasional moisture. That does not mean every vanity must be fully solid wood. Quality engineered materials can be a cost-conscious choice when they are properly sealed and installed away from persistent water exposure.
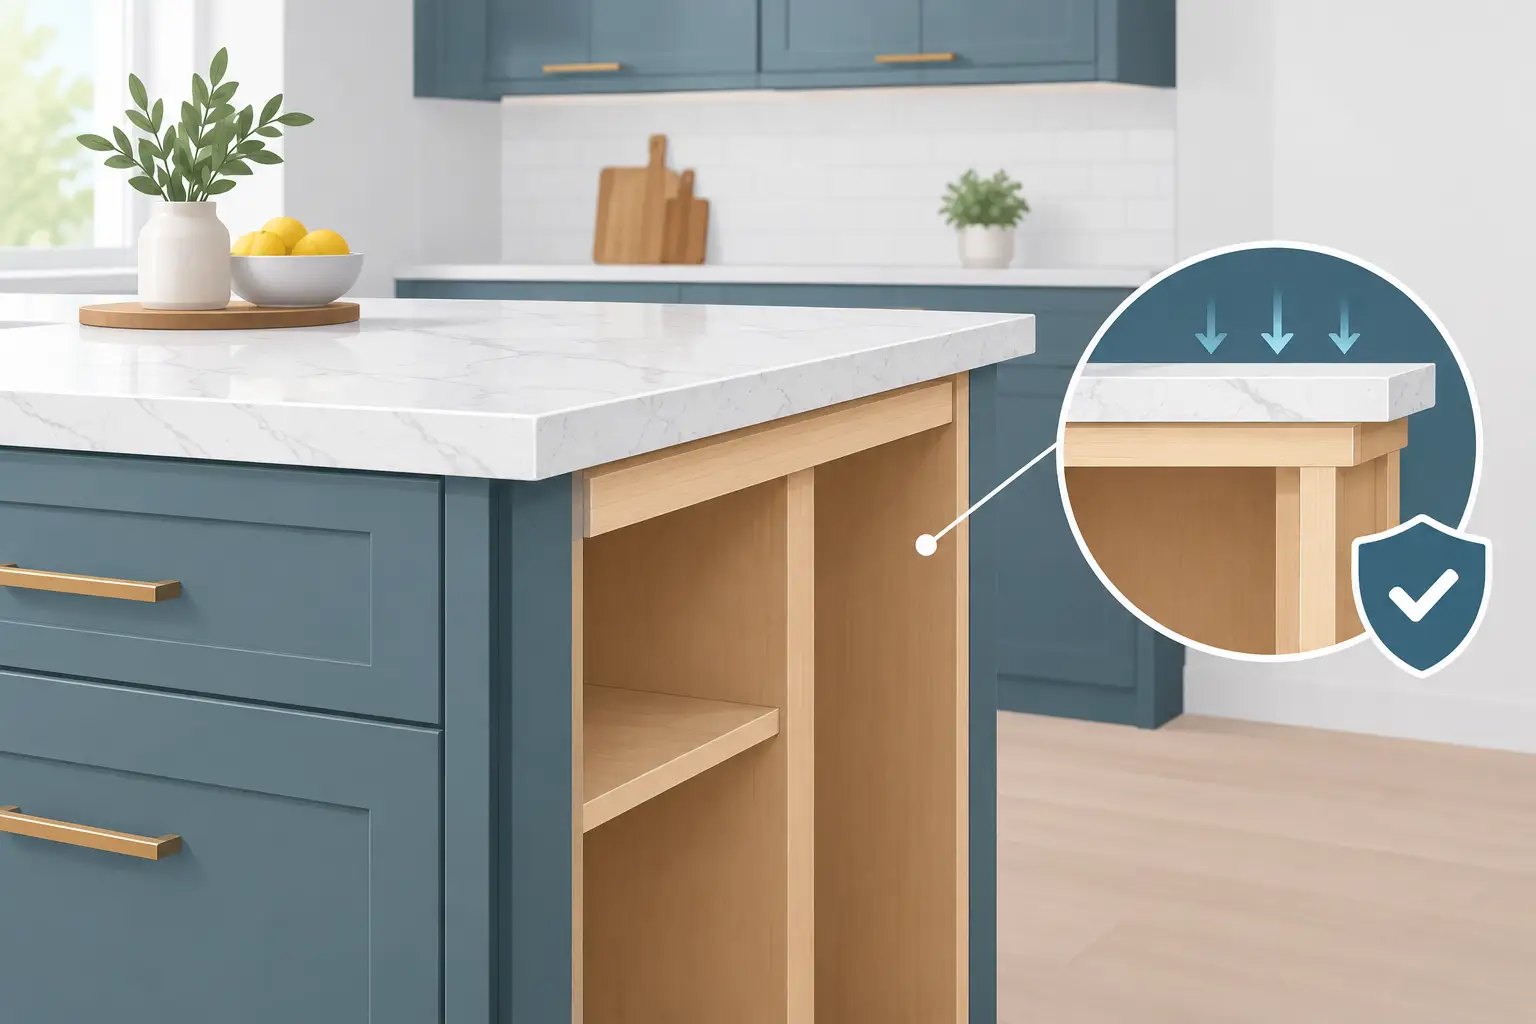
Pay attention to the cabinet box, drawer construction, edge banding, and finish, not just the door front. Soft-close hinges and drawer glides improve the day-to-day experience, while a durable painted or stained finish helps the vanity continue looking good after years of use.
The countertop and sink selection matter, too. Quartz is a popular choice because it is low maintenance, durable, and available in colors that work with nearly any cabinet style. Natural stone brings distinct character but may require more care. Solid-surface tops and cultured marble can provide a clean, budget-friendly option for secondary baths or rental properties.
No material is maintenance-free. Wipe up standing water, especially around faucets and seams, and use cleaners that suit the countertop and cabinet finish. A small habit of keeping water from sitting on surfaces can protect a major renovation investment.
Select a Style That Will Still Feel Right Later
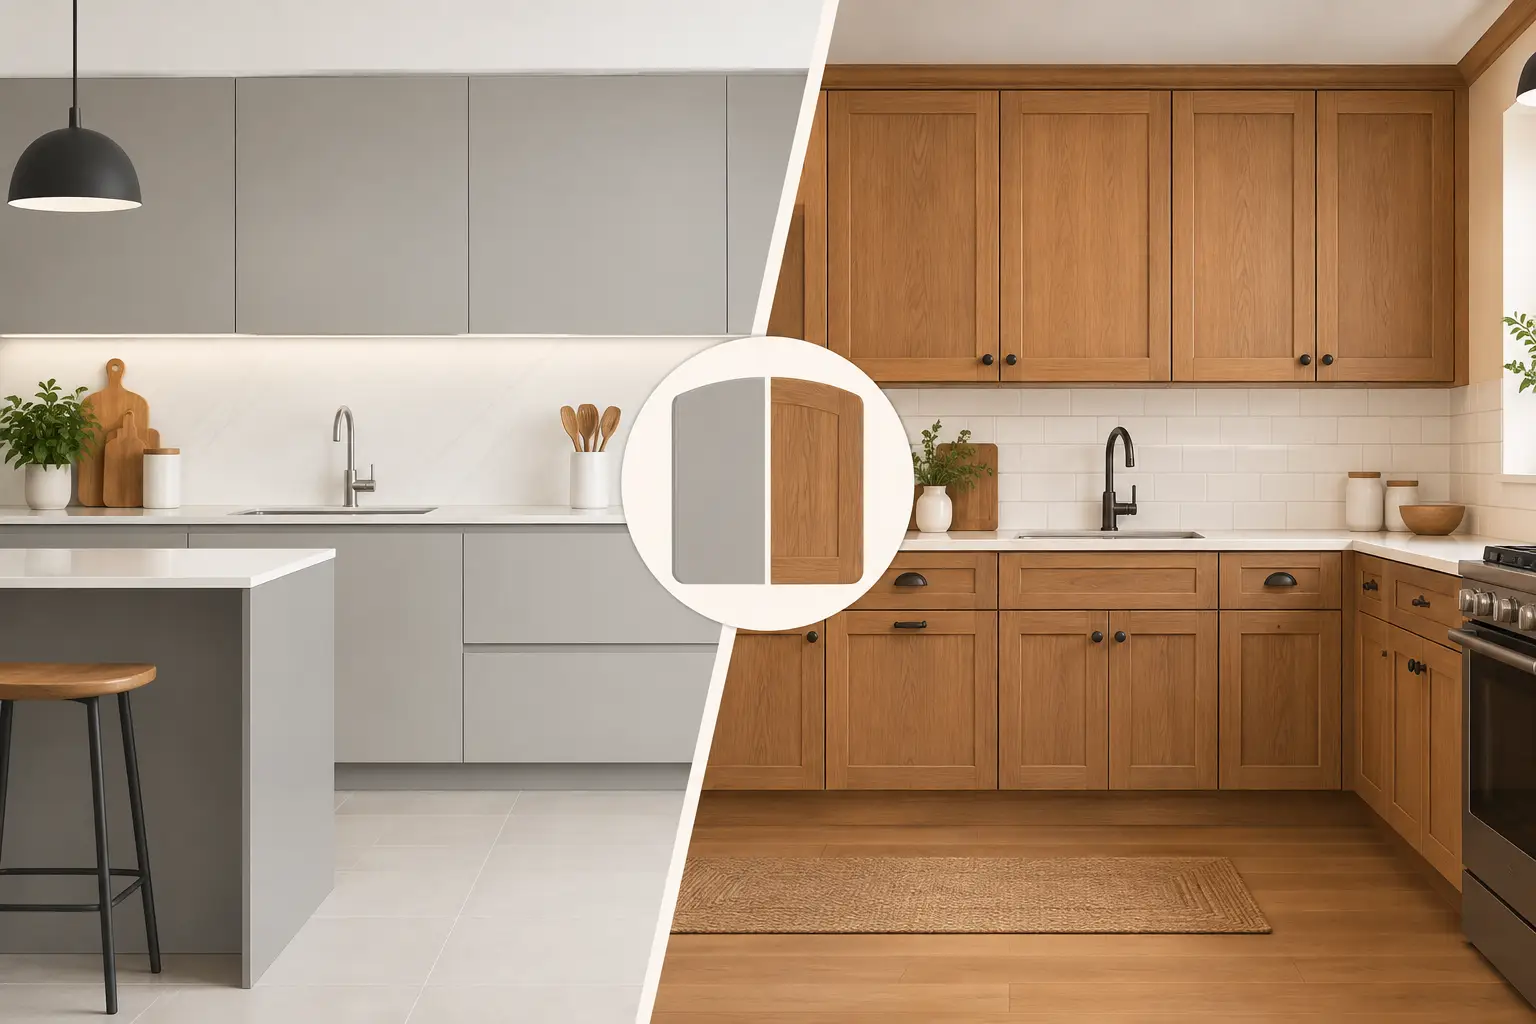
The best vanity style connects to the home without making the bathroom feel dated in a few years. Shaker-style doors remain a dependable choice because their clean lines work with traditional, transitional, coastal, and contemporary spaces. Slab doors create a more modern look, while raised-panel doors can complement a more classic home.
Color can change the entire mood. White vanities keep smaller rooms bright and flexible, especially when paired with warm hardware or textured flooring. Natural wood tones add warmth and can soften tile-heavy bathrooms. Navy, green, charcoal, and black make a strong statement, but darker finishes tend to look best when the room has enough light and visual breathing room.
A floating vanity is another design decision with practical effects. Wall-mounted cabinets can make a bathroom feel larger because more floor remains visible. They can also simplify floor cleaning. However, they require proper wall support and may offer less storage than a full-depth floor-mounted option. In a family bath where storage is the priority, a freestanding vanity may be the more practical choice.
Coordinate the Details Early
Vanity cabinets, countertops, sinks, faucets, mirrors, lighting, flooring, and wall tile should be considered together. They do not need to match, but they should feel intentional. For example, a warm wood vanity may pair beautifully with brushed nickel or brass hardware, while a crisp white cabinet can support a bolder tile pattern.
Planning these selections at the same time also prevents expensive surprises. A vessel sink affects counter height. A widespread faucet needs enough deck space. Drawer placement may be affected by plumbing. Lighting should be positioned for the mirror and the people standing in front of it, not treated as an afterthought.
Plan for Installation Before You Order
A vanity that fits on paper can still create trouble if plumbing locations, electrical outlets, baseboards, or wall conditions are overlooked. Confirm the rough plumbing position before choosing a drawer-heavy cabinet, and make sure the sink and faucet combination will work with the countertop fabrication plan.
If the project includes new flooring, tile, or a layout change, coordinate the vanity installation with the rest of the renovation schedule. Cabinets are usually installed after major wall and floor preparation but before final plumbing connections and finishing details. Good coordination keeps the project moving and helps avoid damage to completed surfaces.
For homeowners who want help bringing those choices together, The Cabinets Store can provide design guidance, cabinetry options, and renovation coordination in one local process. Whether you are updating a guest bath or building a more functional primary suite, the goal is not simply to buy a cabinet. It is to create a bathroom that makes everyday routines easier and feels right in your home for years to come.




Leave A Comment
You must be logged in to post a comment.