

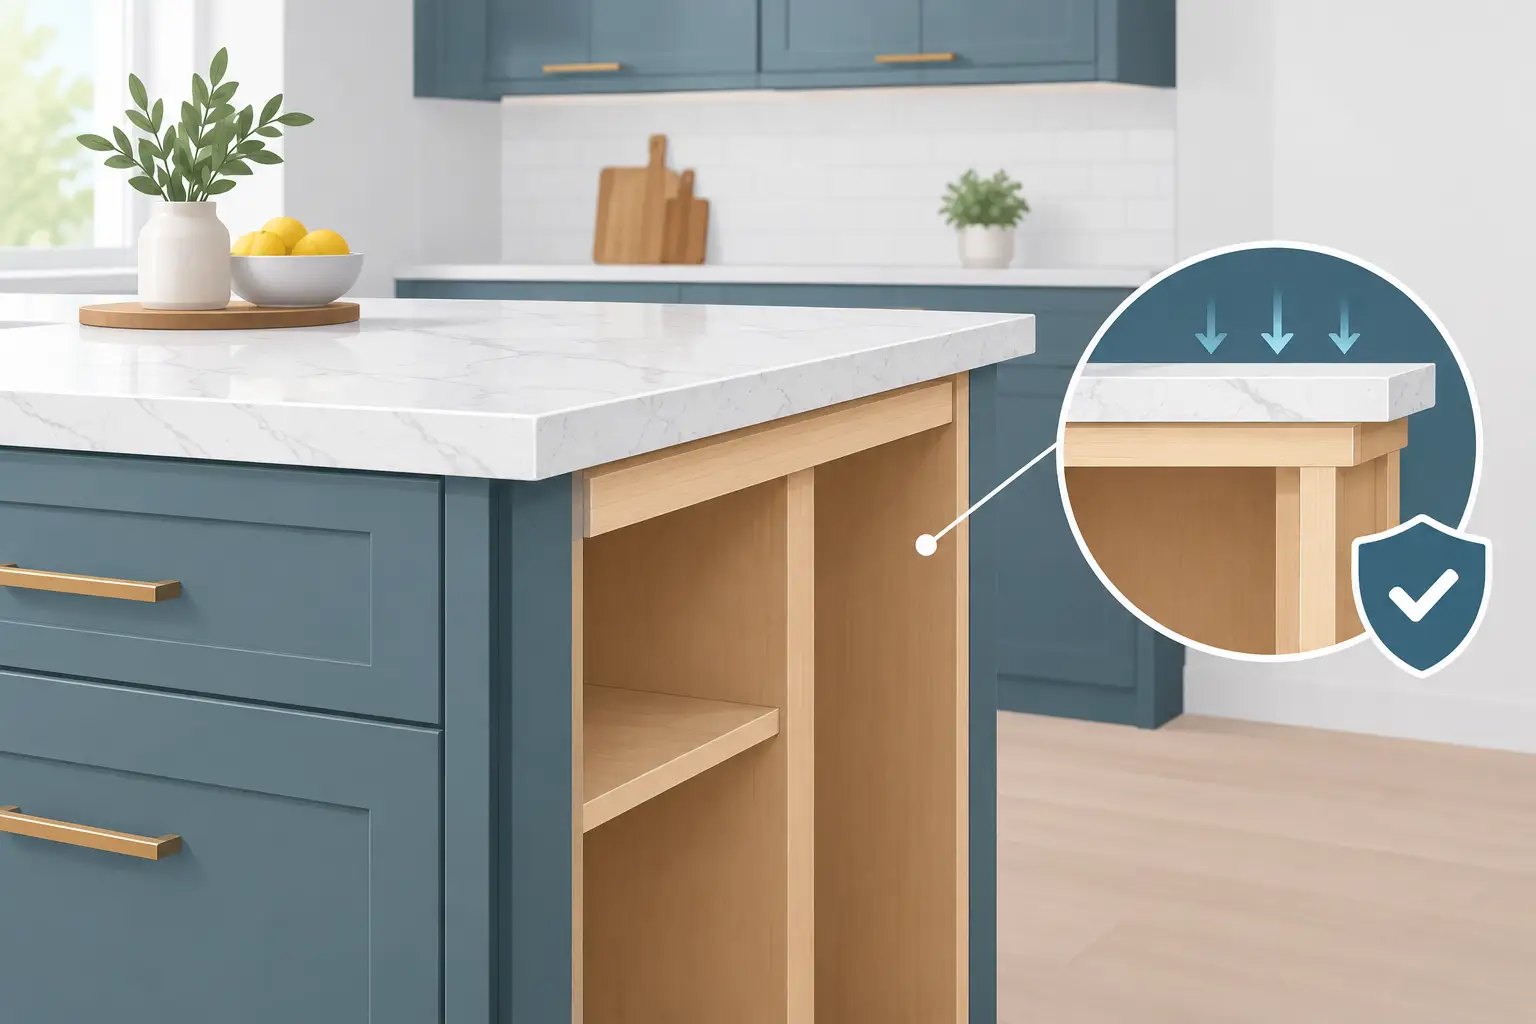
A quartz countertop can transform a Tampa Bay kitchen or bathroom, but it is not a finish you simply set on any cabinet and hope for the best. Can cabinets support quartz? In many cases, yes – provided the cabinets are structurally sound, properly installed, level, and designed to carry the weight without excessive gaps or movement.
Quartz is a durable, beautiful countertop material, but it is also heavy and relatively rigid. That combination makes cabinet condition and installation quality matter just as much as the countertop color you choose. Before ordering slabs, homeowners should make sure the cabinet base is ready for the job.
Can Cabinets Support Quartz Countertops?
Most modern base cabinets can support quartz countertops when they are in good condition and anchored correctly. A typical quartz slab weighs roughly 12 to 20 pounds per square foot, depending on its thickness and material composition. Spread across a full kitchen, that is a significant amount of weight, but it is generally well within the capability of properly built and installed cabinets.
The key is that the countertop weight must be distributed evenly across the cabinet boxes. Quartz should rest on stable cabinet rails, full side panels, or a properly prepared support surface. Cabinets that rock, sit out of level, have damaged joints, or were installed with weak fastening can create stress points in the stone.
The countertop itself does not usually cause cabinets to collapse. The more common issue is the opposite: an uneven or unstable cabinet installation can put the quartz under tension. While engineered quartz is strong, it can crack if it is forced to bridge a gap, twisted by an unlevel base, or left unsupported around a large cutout or overhang.
What Makes a Cabinet Base Ready for Quartz?
Cabinet quality matters, but construction alone is not the whole story. Even affordable cabinets can provide a dependable foundation for quartz when they are installed carefully and reinforced where needed. A well-planned installation looks at the cabinet box, the floor, the wall connection, and the countertop layout together.
Solid cabinet construction
Plywood cabinet boxes are often preferred for their strength and moisture resistance, especially around sinks and dishwashers. However, quality furniture board or particleboard cabinets can also support quartz if the boxes are intact, the joints are secure, and there is no water damage or swelling.
Pay close attention to the top of each base cabinet. Many cabinet styles use substantial top rails rather than a full solid top, and that is normal. The rails must be level and provide consistent contact for the countertop. If a cabinet has thin, cracked, loose, or missing rails, it needs repair before the quartz is installed.
A level, flat installation
Leveling is one of the most important parts of a quartz-ready cabinet installation. Floors are rarely perfectly flat, especially in older homes. Professional installers use shims and secure the cabinet run to create a level plane across the entire countertop area.
A cabinet run can look level to the eye and still be out enough to cause trouble with quartz. Small inconsistencies may leave sections unsupported or place pressure on one corner of a slab. Countertop fabricators measure and template after cabinets are set because they need the final, finished cabinet position to be accurate.
Secure attachment to walls and adjacent cabinets
Base cabinets should be fastened to wall studs where applicable and connected firmly to one another. This helps the entire run act as one stable structure instead of a series of individual boxes that can shift over time.
An island deserves the same attention. Since it is not supported by a wall, it must be securely anchored to the floor and built up to the correct height. A loose island may not seem serious before countertop installation, but any movement under a heavy quartz slab can become a costly problem.
When Cabinets Need Reinforcement
Not every quartz installation requires extra framing, but some designs do. The need for support usually comes from countertop geometry rather than the weight sitting over standard cabinet boxes.
Large overhangs and seating areas
A modest countertop overhang is common and usually needs no special support. Once an overhang becomes deep enough for bar seating, however, brackets, corbels, or steel supports may be necessary. The exact requirement depends on slab thickness, the quartz product, the depth of the overhang, and how much of the countertop remains supported by cabinets.
This is not a place to guess. A fabricator can specify the right support method based on the material and layout. Properly placed supports should protect the countertop while staying as unobtrusive as possible beneath the seating area.
Long spans and open cabinet sections
Quartz may need additional support where there is a wide open space below the counter, such as a desk area, appliance opening, knee space, or pass-through. Sink bases also deserve careful planning because the cabinet has a large opening and the countertop has a sink cutout above it.
Support can be added with cabinet modifications, steel bars, plywood buildup, or hidden brackets. The best option depends on where the load falls and whether the support needs to remain visible.
Weak or aging existing cabinets
Replacing countertops while keeping old cabinets can be a smart way to update a room, but only if the cabinet boxes are still sound. Cabinets with water damage near the sink, peeling side panels, sagging bases, loose face frames, or broken corners should be evaluated before a quartz purchase.
A lightweight laminate countertop may have allowed an aging cabinet run to get by for years. Quartz is less forgiving. Repairs may be enough in some situations, while other projects make more sense as a cabinet-and-countertop update rather than putting a new stone surface on a compromised base.
Kitchen Cabinets vs. Bathroom Vanities
The same basic rule applies in both rooms: the cabinet must be stable, level, and capable of supporting the countertop evenly. Bathrooms do bring a few extra considerations.
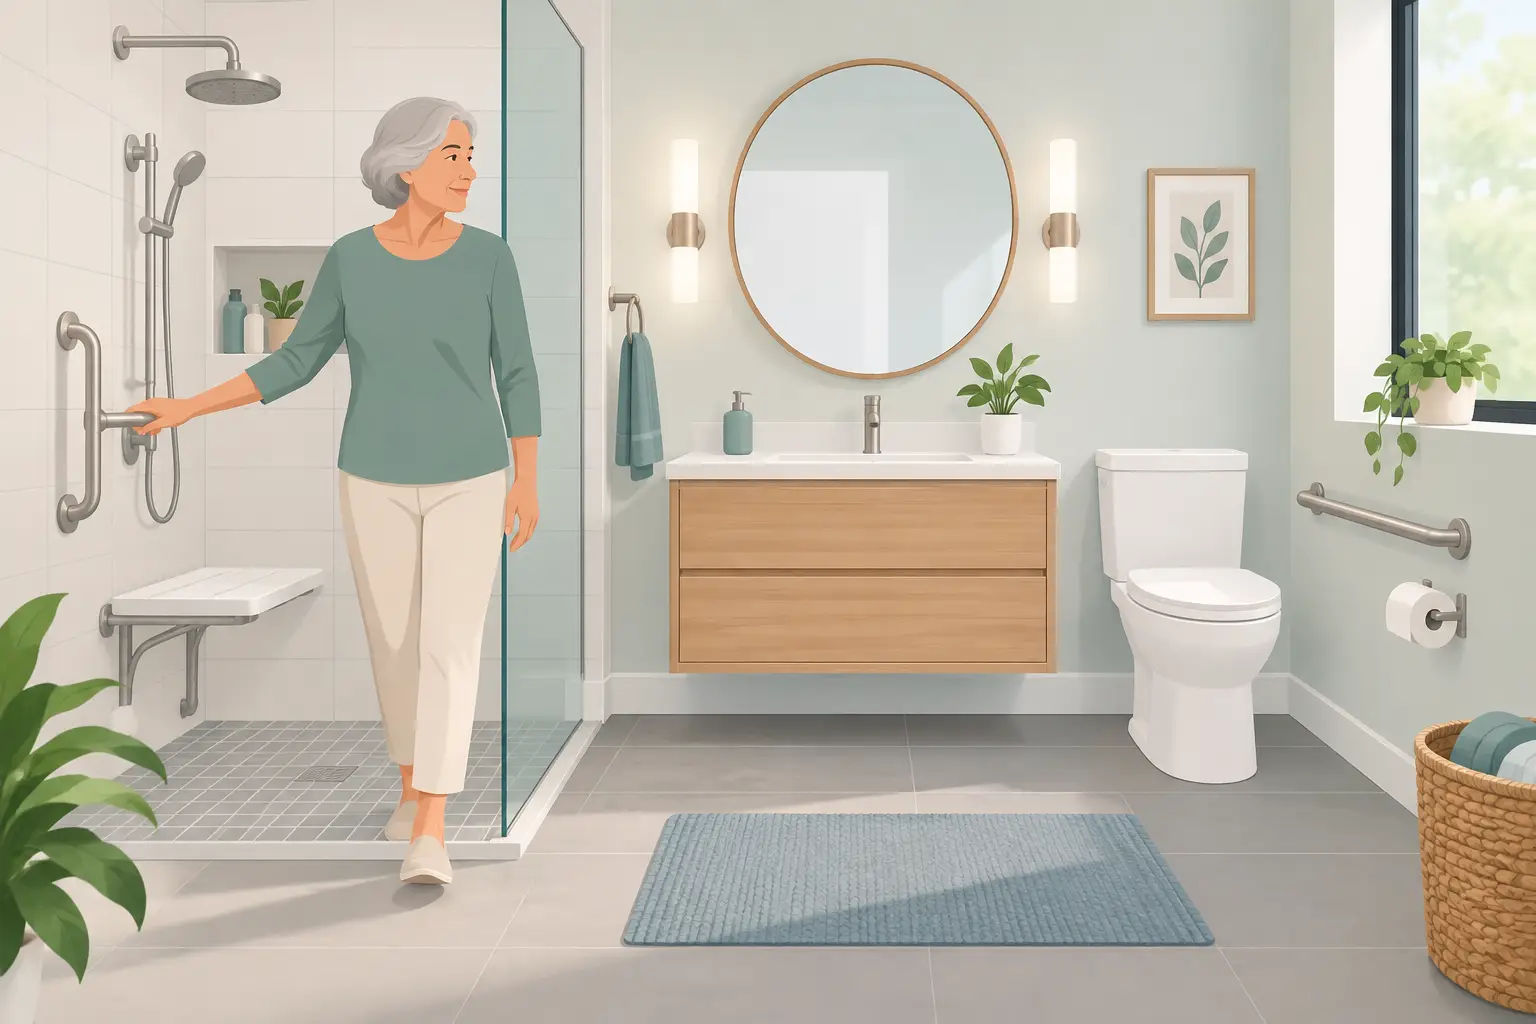
Vanities are often narrower than kitchen base cabinets, and floating vanities require specialized wall support. A wall-mounted vanity carrying a quartz top needs secure blocking or a rated mounting system behind the wall, not just drywall anchors. A freestanding vanity should sit firmly on the floor without rocking.
Bathrooms also have more concentrated moisture exposure around sinks. If an existing vanity has swollen particleboard, soft spots, or signs of repeated leaks, addressing that damage first protects both the new quartz and the investment underneath it.
Common Mistakes to Avoid Before Quartz Installation
The most expensive countertop problems often begin before the slab arrives. Avoid installing quartz over cabinets that have not been leveled, assuming every overhang is self-supporting, or changing cabinet locations after the countertop has been templated.
It is also wise to finalize sink, faucet, cooktop, and appliance selections early. Quartz fabricators need accurate specifications for cutouts, and cabinet planning must account for appliance clearances. For example, a slide-in range, dishwasher, or undermount sink can affect the details of both cabinet installation and countertop fabrication.
Do not use the countertop to hide major cabinet issues. Small shims and normal installation adjustments are part of the process. Large gaps, severe floor dips, or cabinets that are visibly out of square should be corrected at the cabinet stage, before measurements are taken for quartz.
A Better Way to Plan the Project
For a full kitchen or bathroom remodel, choosing cabinets and countertops together makes the process easier. The cabinet layout determines where support is needed, while the countertop design affects details such as overhangs, seams, sink placement, and backsplash height. Planning both at the same time reduces surprises and helps keep the project on budget.
For homeowners keeping their current cabinets, start with an honest condition check. Confirm that the cabinet run is secure, inspect for water damage, and have the tops professionally leveled if needed. Then discuss the quartz thickness, edge profile, cutouts, and any support requirements before fabrication begins.
At The Cabinets Store, we help homeowners look beyond the showroom sample and consider the full installation. A countertop should look great on day one, but it also needs the cabinet foundation and support plan to perform well for years. If your cabinets are stable, level, and properly prepared, quartz can be a practical, lasting finishing touch for the kitchen or bathroom you have been planning.




Leave A Comment
You must be logged in to post a comment.