
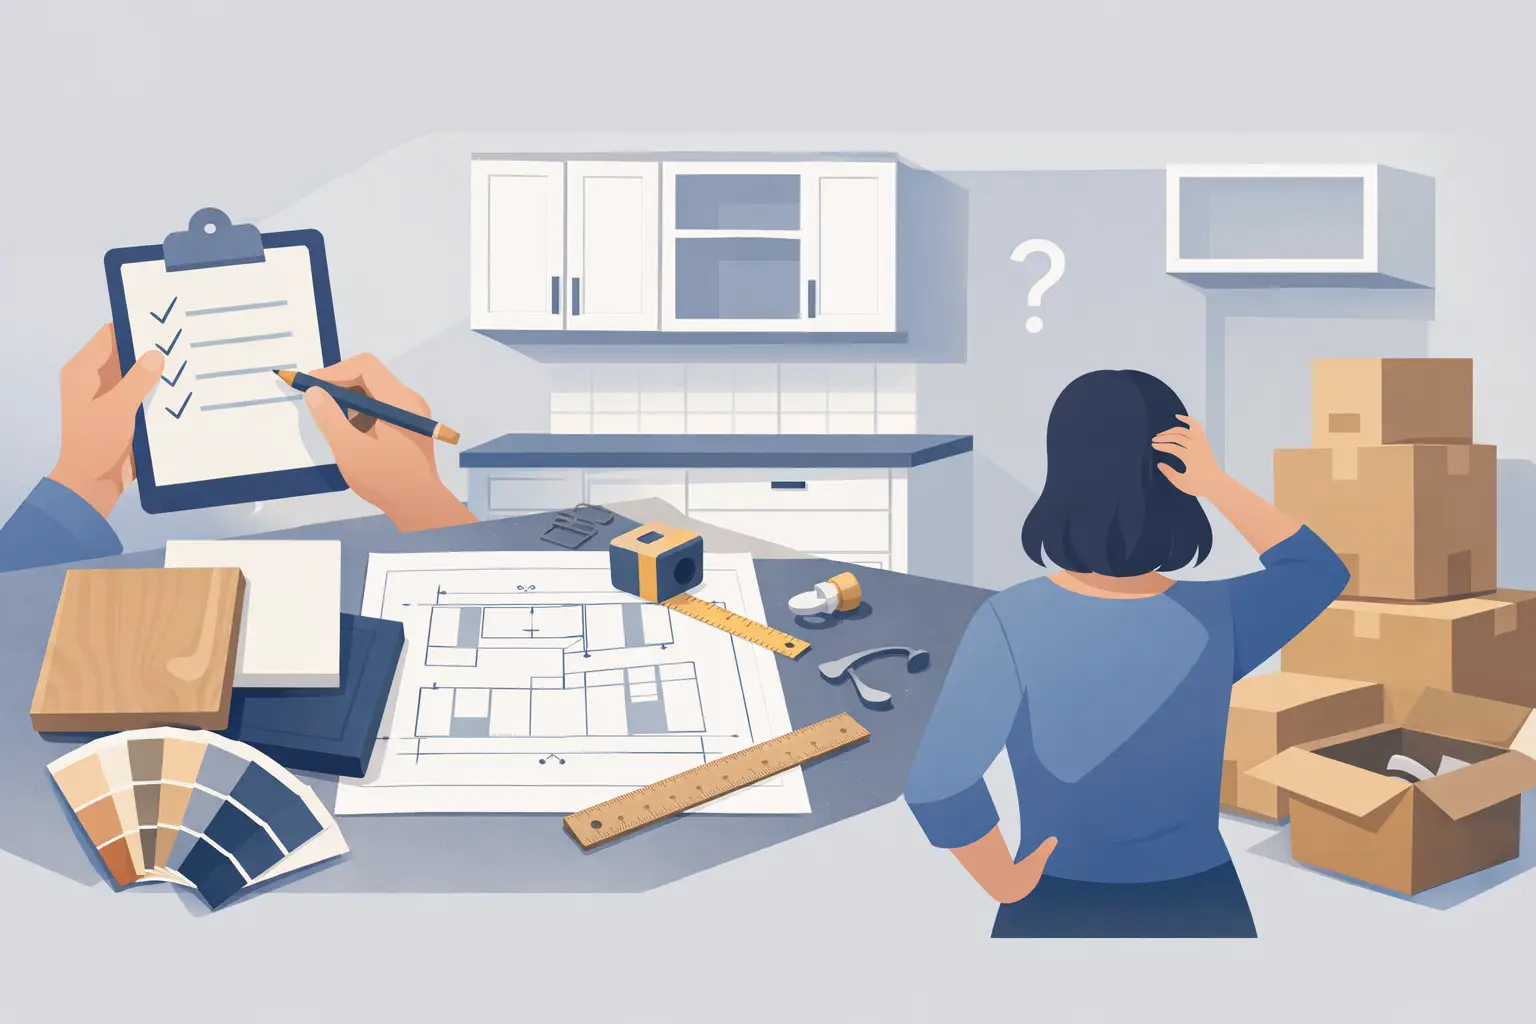
A cabinet order can look perfectly reasonable on paper and still cause a major problem when the boxes arrive. A refrigerator opening that is too narrow, a sink base that does not fit the plumbing, or a cabinet door that hits an island can delay an entire renovation. The best way to avoid cabinet ordering mistakes is to treat cabinet selection as a design and planning decision, not just a shopping decision.
For Tampa Bay homeowners, that planning matters even more when a kitchen or bath remodel involves new flooring, countertops, appliances, or changes to plumbing and electrical. Cabinets affect nearly every other part of the room. Getting the details right before ordering protects your budget, schedule, and peace of mind.
Start With a Complete, Accurate Measure
The most costly mistake is ordering cabinets from a rough measurement. Measuring one wall from corner to corner is not enough. Kitchens and bathrooms are rarely perfectly square, especially in older homes, and even a small discrepancy can leave you short on space or force an awkward filler solution.
Measure the width of every wall where cabinets will sit, then measure again at a second height. Record ceiling height in multiple places as well. Note window and door openings, including trim, and measure the distance from each opening to the nearest corner. Also document anything that cannot move, such as plumbing lines, electrical panels, soffits, columns, HVAC vents, or load-bearing walls.
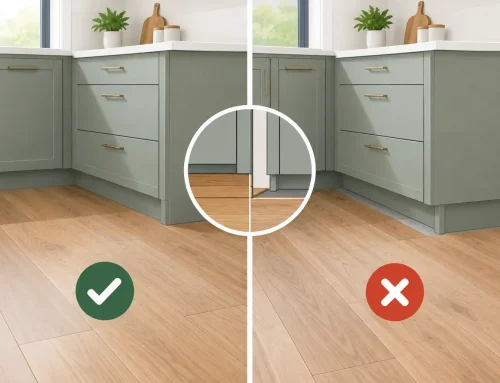
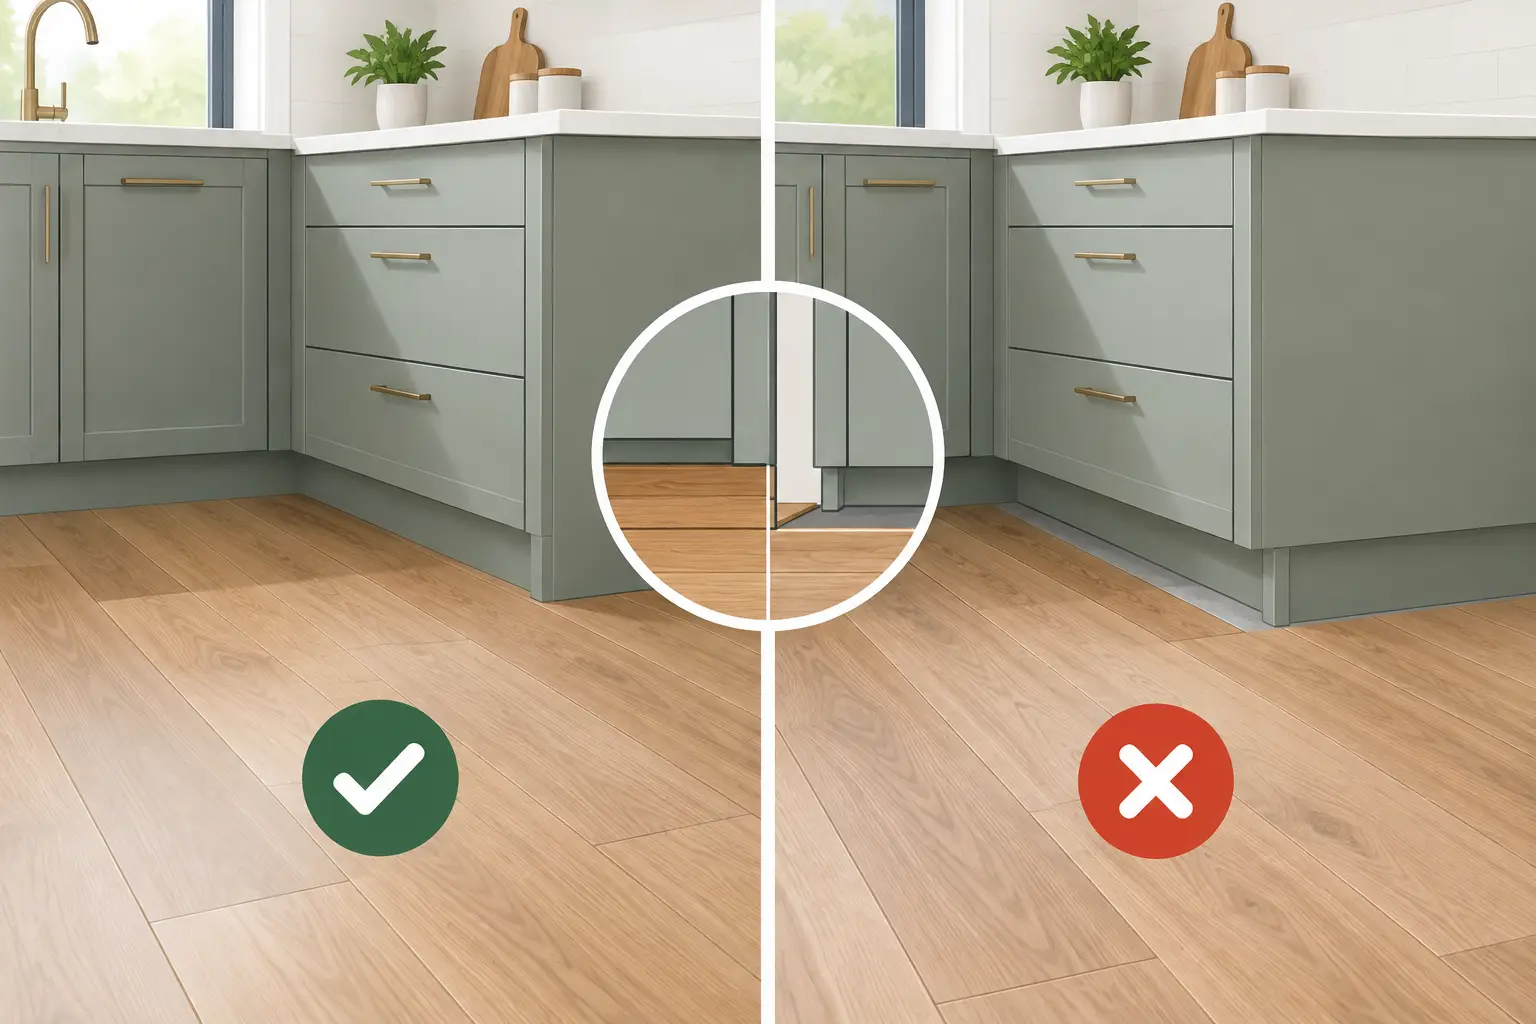
Do not assume existing cabinets reveal the true dimensions of the room. A previous installer may have used oversized fillers, covered an uneven wall, or made an on-site adjustment that is not obvious until demolition begins. If you are replacing flooring, factor in its finished height. A change in floor thickness can affect appliance clearance, toe-kick alignment, and the height of a dishwasher opening.
Measure Appliances From the Specification Sheet
Appliance dimensions are a frequent source of surprises. The number in an appliance name, such as “36-inch refrigerator,” does not always represent the exact space it requires. Refrigerators need clearance for ventilation and door movement. Dishwashers require a specific opening, and slide-in ranges have different installation needs than freestanding models.
Before finalizing cabinet sizes, have the model numbers or manufacturer specification sheets for your refrigerator, range, microwave, dishwasher, and vent hood. Pay attention to handle depth, hinge clearance, required side gaps, and whether doors can open fully beside a wall or tall pantry. This is especially important in compact kitchens, where one inch can change how comfortably the room functions.
Plan the Layout Before Choosing Door Styles
A beautiful door style will not solve a layout that feels cramped or inconvenient. Begin with how your household uses the room. Where do groceries land when you come home? Who cooks at the same time? Is the kitchen also a homework station, a gathering spot, or a place where pets eat? In a bathroom, think about morning routines, towel storage, outlet locations, and whether more than one person needs access to the vanity.
The work areas should make practical sense: food storage near the refrigerator, prep space near the sink and range, and everyday dishes close to the dishwasher. There is no single ideal layout for every home. A galley kitchen may benefit from tall storage and efficient drawer bases, while an open-concept kitchen may need an island that allows clear traffic paths around it.
Cabinet door swing deserves the same attention. Corner cabinet doors, pull-out trays, dishwasher doors, refrigerator doors, and drawers all need room to operate. Two doors that open into each other may seem minor in a drawing but become frustrating every day. Leave appropriate walkways around islands and between opposing cabinet runs, particularly when more than one person cooks in the kitchen.
Confirm What Is Included in the Cabinet Order
Cabinet pricing can be confusing when one quote includes items that another quote treats as extras. Before approving an order, review the complete cabinet package rather than focusing only on the price of the main boxes.
Ask whether the order includes finished end panels, fillers, toe-kick material, crown molding, light rail, valances, decorative legs, refrigerator panels, and hardware. These pieces create the finished appearance and often solve installation challenges. A cabinet run may technically fit without them, but it can look incomplete or leave gaps at walls and appliances.
Also clarify the cabinet construction and features included in your selected line. Soft-close hinges, full-extension drawers, plywood construction, drawer organizers, pull-out trash storage, and specialty corner solutions can vary by product line. There is no need to choose every upgrade, but it is better to decide intentionally than to discover later that an expected feature was not part of the order.
Do Not Forget the Inside of the Cabinets
Homeowners often focus on exterior color and door profile, then realize after installation that they did not plan enough functional storage. Consider what needs a home: pots and pans, baking sheets, spices, trash and recycling, small appliances, towels, cleaning supplies, and charging devices.
Drawers are often more useful than shelves for heavy cookware and everyday items because they bring contents into view. A narrow base cabinet may work well for trays or spices, while a wider drawer base can simplify pots and dish storage. In a bathroom, deep drawers, linen storage, and a vanity with clearance for plumbing can make a modest space feel far more organized.
Coordinate Cabinets With Countertops, Plumbing, and Electrical
Cabinets are installed before countertops, but countertop decisions affect cabinet planning from the beginning. A large island may need added support for an overhang. A farmhouse sink requires the right sink base and may require cabinet modifications. Some stone patterns influence seam placement, which can affect the best size and placement of cabinet runs.
Plumbing and electrical also need an early review. Moving a sink, range, dishwasher, or laundry connection can add cost and require permits. Sometimes relocating a line makes sense to create a better layout. Other times, keeping utilities in place is the smarter way to preserve budget. A design consultation can help you compare those trade-offs before your cabinet order is locked in.
Make sure outlet locations work with the final layout. This is easy to overlook when adding an island, a microwave cabinet, under-cabinet lighting, or a desk area. Florida homes may also have unique conditions such as concrete block walls, uneven slabs, or existing soffits that influence installation planning. Identifying these conditions early prevents last-minute field changes.
Allow for Lead Times, Delivery, and Inspection
Ordering cabinets is not the same as having cabinets ready to install. Lead times can vary based on the cabinet line, finish, modifications, availability, and time of year. Countertops, appliances, flooring, and contractors each have their own schedules too. Ordering too late can leave a kitchen without a workable timeline; ordering too early can create storage and damage risks.
Build a realistic sequence for demolition, delivery, cabinet installation, countertop templating, countertop installation, and appliance hookup. Countertops are usually templated after base cabinets are installed, so a countertop installation date should not be promised before that step is complete.
When the order arrives, inspect it promptly. Check cabinet labels against the order, look for visible shipping damage, and confirm that doors, drawers, panels, molding, and accessories are present. Keep packaging on until the installer has verified the pieces. Catching an issue before installation gives everyone more room to solve it without disrupting the project.
Get a Second Set of Experienced Eyes
DIY homeowners can successfully manage cabinet projects, but cabinet ordering is one area where professional design support can save money rather than add unnecessary cost. An experienced designer can spot clearance issues, missing fillers, appliance conflicts, and proportions that may not be apparent in a basic layout tool.
At The Cabinets Store, homeowners can get support with cabinet selection, layout planning, and the larger renovation picture, whether they need cabinets for a DIY project or help coordinating a complete kitchen or bathroom remodel. The goal is not to make the project more complicated. It is to make sure the order reflects the room you actually have and the way you want to live in it.
Before you place an order, pause long enough to review the measurements, appliance specs, included components, and installation plan one more time. That extra review is often the difference between cabinets that merely fit and a kitchen or bath that feels thoughtfully made for your home.