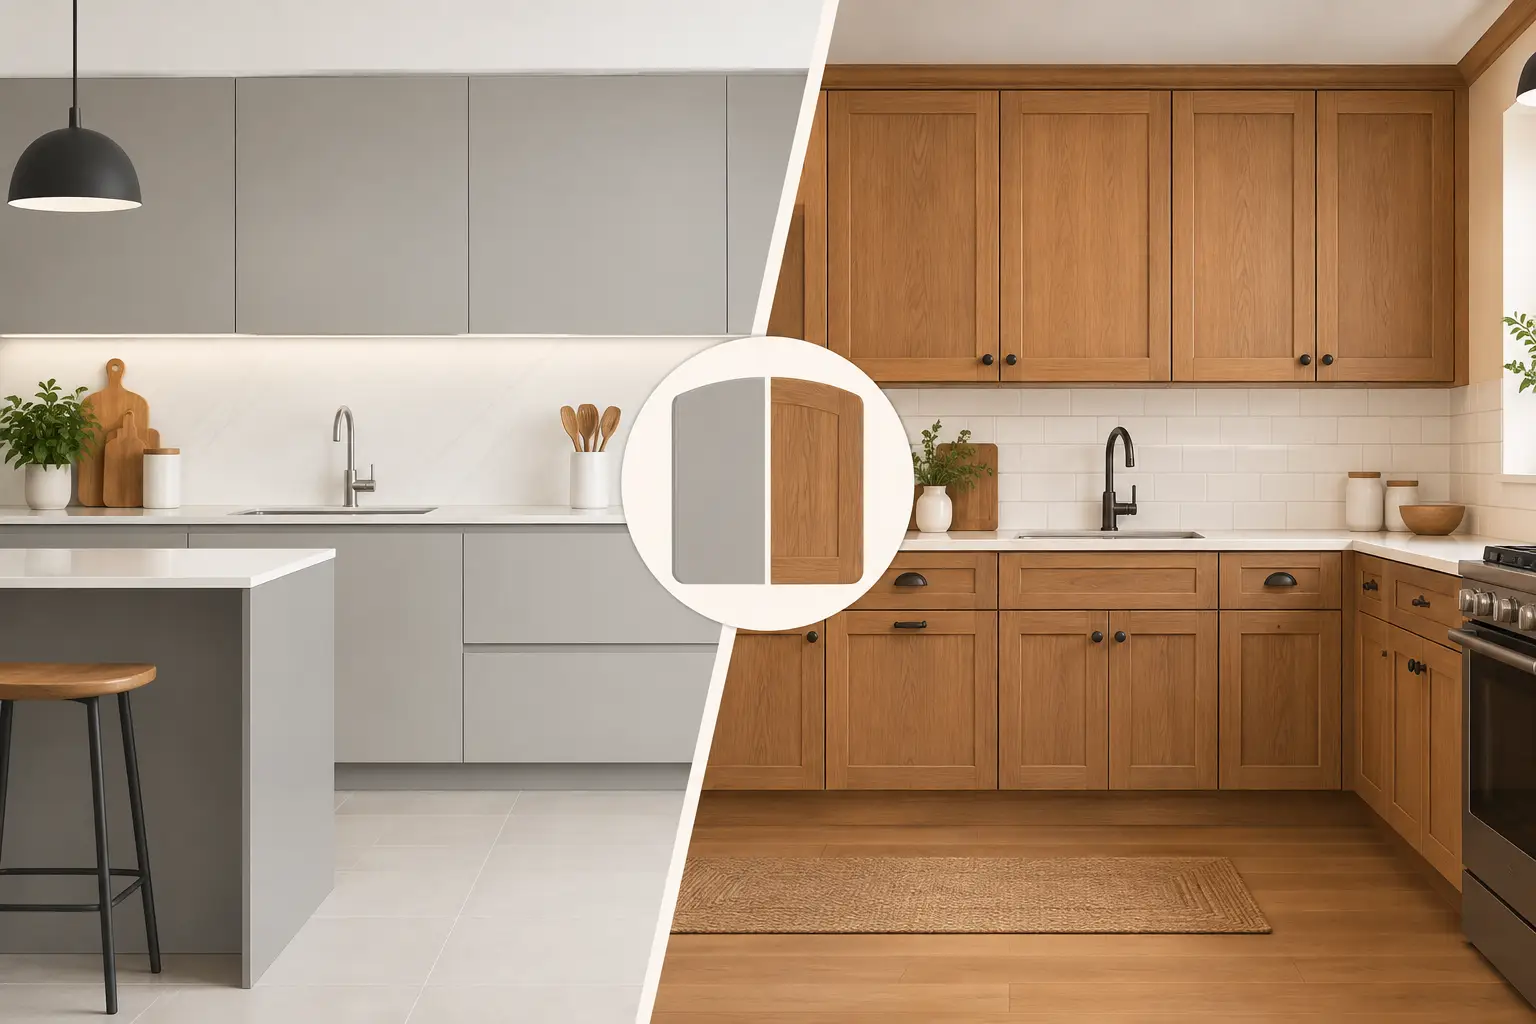

Open a cabinet door in a showroom and one thing becomes obvious fast – depth changes how the whole kitchen works. If you are asking what is kitchen cabinet depth, you are really asking how much storage you will get, how far cabinets will stick into the room, and whether your layout will feel comfortable or cramped.
Cabinet depth sounds like a small detail, but it affects everything from countertop space to walkway clearance to which appliances will fit cleanly. For homeowners planning a kitchen update, this is one of those measurements that is easy to overlook until it causes problems. The good news is that cabinet depth is fairly predictable once you know the standards and where custom adjustments may help.
What is kitchen cabinet depth?
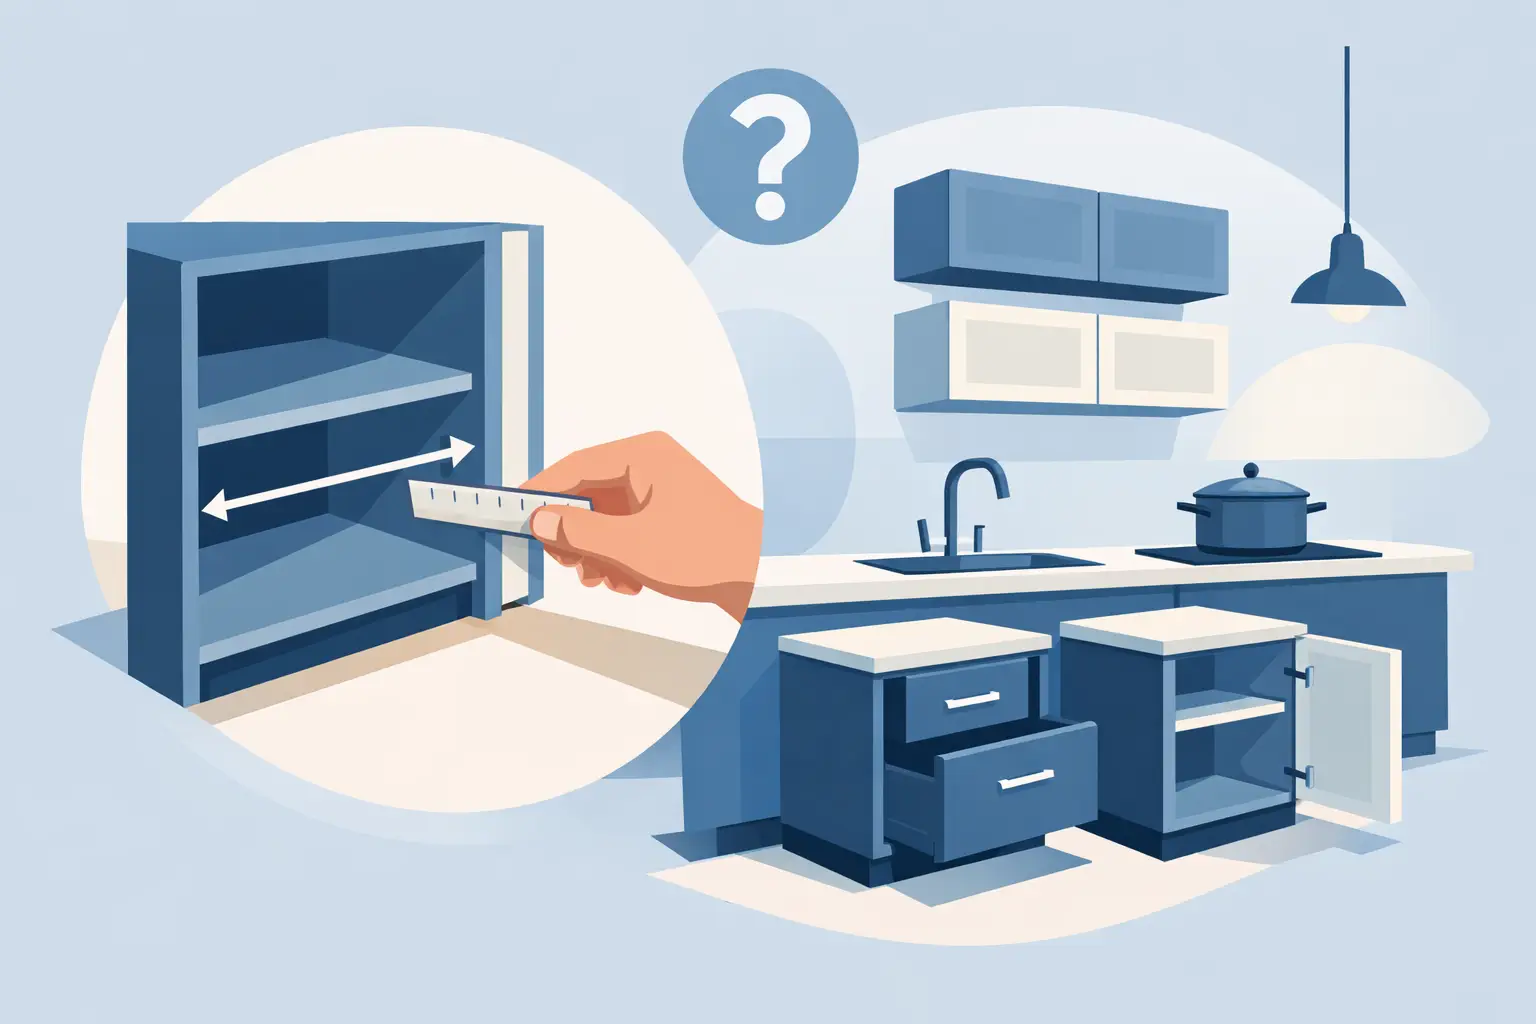
Kitchen cabinet depth is the front-to-back measurement of the cabinet box, usually measured without counting the doors and drawer fronts. In other words, it tells you how deep the actual storage space is from the cabinet face back to the wall or rear panel.
That last part matters because a cabinet listed as 24 inches deep may end up extending a bit farther once the door or drawer front is attached. For planning purposes, professionals usually start with box depth, then account for finished dimensions where needed. If you are trying to line cabinets up with appliances or protect walkway space, that distinction can save you from a frustrating install day.
Standard kitchen cabinet depth by cabinet type
Most kitchens use three main cabinet categories: base cabinets, wall cabinets, and tall cabinets. Each one has a common depth range because each one serves a different job in the room.
Base cabinet depth
Standard base cabinets are typically 24 inches deep. This is the most common answer homeowners hear, and for good reason. A 24-inch depth gives you practical storage while still leaving enough room for movement around islands, peninsulas, and opposite cabinet runs.
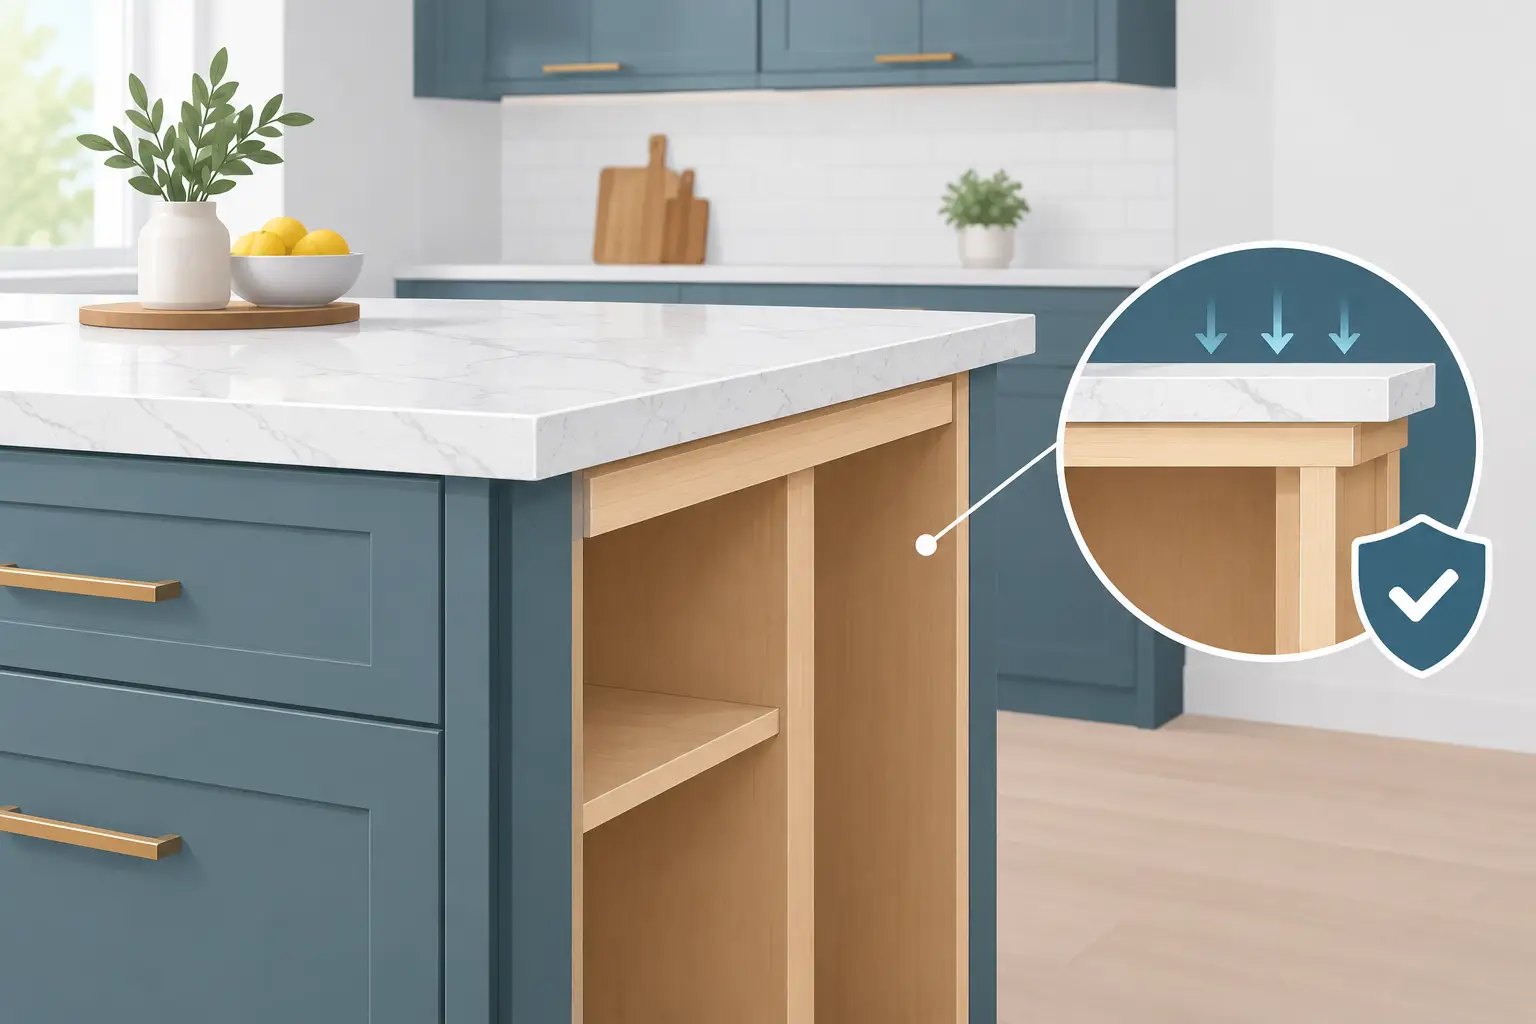
Once you add the countertop, the finished depth usually reaches about 25 to 26 inches, depending on the counter material and overhang. That extra inch or so helps protect the cabinet face and gives the countertop a finished look.
This standard depth also works well with most kitchen appliances. Dishwashers, ranges, and many under-counter units are designed to align with 24-inch base cabinets, so sticking with the standard usually makes appliance planning easier.
Wall cabinet depth
Standard wall cabinets are usually 12 inches deep. That shallower depth is intentional. Wall cabinets need to provide storage without hanging so far out that they get in the way of the countertop workspace below.
In some kitchens, wall cabinets may be 15, 18, or even 24 inches deep, but those are more specialized applications. Over a refrigerator, for example, a deeper cabinet may make sense to create a more built-in look. In pantry-style sections or laundry-adjacent spaces, deeper upper cabinets can also be useful.
For everyday kitchen walls, though, 12 inches remains the standard because it balances reach, visibility, and usable prep space.
Tall cabinet depth
Tall cabinets, including pantry cabinets and oven cabinets, are often 24 inches deep. That depth helps them align with base cabinets and larger appliances, especially when they are part of a full-height kitchen wall.
There are exceptions. Some pantry cabinets come in shallower depths, such as 12 or 18 inches, when the goal is dry-good storage without dominating a narrow kitchen. A shallower pantry can be a smart move if your layout is tight and every inch of clearance matters.
Why standard cabinet depth works in most kitchens
Standard depths did not become standard by accident. They reflect years of practical use, appliance sizing, and ergonomic planning.
A 24-inch base cabinet gives enough room for pots, pans, mixing bowls, and small appliances without making the countertop hard to reach. A 12-inch wall cabinet holds plates, cups, and pantry basics without forcing you to work in the shadow of a bulky upper cabinet. These dimensions also support common kitchen layout rules, like keeping safe, comfortable walkways between facing cabinet runs.
For many Tampa Bay homeowners, standard cabinet depth is also the most budget-friendly route. Stock and semi-custom cabinet lines are usually built around these sizes, which means faster ordering, more finish options, and fewer cost increases tied to custom fabrication.
When deeper or shallower cabinets make sense
This is where cabinet depth becomes less about rules and more about how you actually use your kitchen.
If you cook often and need more pantry storage, a deeper tall cabinet may be worth it. If you have a compact kitchen, shallower cabinets in select areas can make the room feel noticeably easier to move through. If you are designing around a specific appliance, custom depth may be the cleanest solution.
There are trade-offs. Deeper cabinets can hold more, but they also make items harder to reach and easier to lose in the back. Shallower cabinets improve access and open up floor space, but they reduce total storage. Neither option is automatically better. It depends on the room, your storage habits, and the rest of the design.
A few situations where non-standard depth often helps include microwave cabinets, island storage on the back side, narrow galley kitchens, and custom pantry walls. In these cases, changing depth by even a few inches can improve function without requiring a full redesign.
What is kitchen cabinet depth planning really about?
It is not just about the cabinet itself. It is about the relationship between cabinets, countertops, appliances, and traffic flow.
For example, two kitchens can both have 24-inch base cabinets and still feel completely different. One may have generous clearance between the island and perimeter cabinets. The other may feel tight because the island is oversized. Cabinet depth is one piece of a larger layout puzzle.
That is why experienced kitchen designers look at depth alongside width, height, filler needs, appliance specs, and door swing. A pantry cabinet that looks great on paper can create a bottleneck if it sits too close to an island. A deeper refrigerator surround may feel custom and polished, but only if the appliance ventilation and door clearance are handled correctly.
Common mistakes homeowners make with cabinet depth
One of the most common mistakes is assuming all cabinet measurements include doors, fillers, and countertops. They usually do not. Another is choosing deeper cabinets for more storage without thinking about reach and organization.
A third issue is forgetting about the room beyond the cabinet line. In smaller kitchens, even a minor depth change can affect appliance doors, stool clearance, and how two people move through the space at once.
Measuring is also a trouble spot. Walls are not always perfectly straight, and older homes can have surprises that affect how a cabinet depth fits in real life. That is one reason many homeowners prefer some level of design help before ordering. At The Cabinets Store, this is often where a good layout review prevents expensive corrections later.
How to choose the right cabinet depth for your kitchen
Start with the standards unless there is a clear reason not to. For most kitchens, 24-inch base cabinets, 12-inch wall cabinets, and 24-inch tall cabinets create a solid foundation.
Then think about the way you use the space. Do you want easier access to dishes and pantry items? Are you trying to maximize storage in a smaller footprint? Are you matching a specific appliance package? Those answers will tell you whether standard depth is ideal or whether a few custom adjustments could improve the layout.
It also helps to think zone by zone. The sink wall may benefit from standard base cabinets for plumbing and sink base compatibility. A coffee station might work better with shallower uppers. A pantry wall may deserve more depth if food storage is a priority. Good kitchen design rarely means making every cabinet identical. It means making each part of the room work harder for the way you live.
Cabinet depth and resale value
Most buyers will never walk through a home and say, “These base cabinets are exactly 24 inches deep.” What they will notice is whether the kitchen feels comfortable, functional, and well planned.
That is why standard cabinet depth usually supports resale. It aligns with common expectations, works with common appliances, and avoids odd proportions that make a kitchen feel off. Custom depth can still add value, but only when it solves a real design problem or improves storage in a meaningful way.
A smart remodel is not about making every cabinet bigger. It is about making the kitchen easier to use every day.
If you are deciding what cabinet sizes make sense for your home, think beyond the number on the spec sheet. The right depth should support your layout, your storage needs, and the way you want your kitchen to feel when the project is finished.