

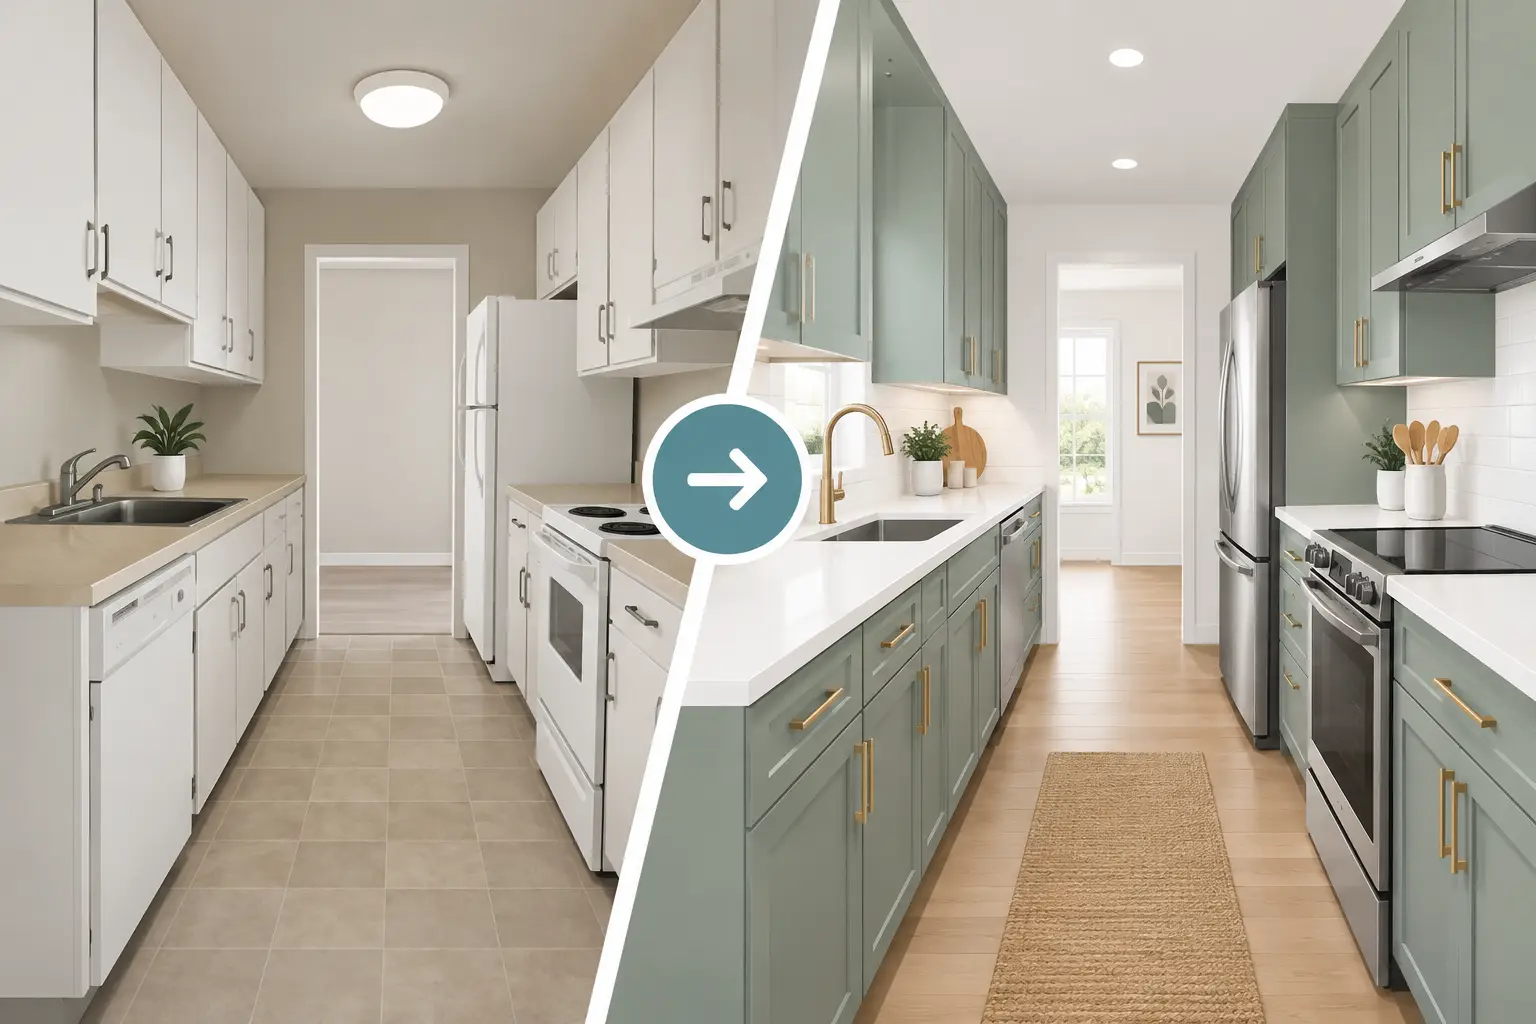
A great galley kitchen renovation example does not begin by trying to make a narrow room look bigger with trendy finishes. It begins with a layout that makes daily life easier: room to cook, places to put groceries away, durable surfaces, and cabinets that use every available inch. For many Tampa Bay homeowners, a galley kitchen can become one of the most efficient rooms in the house when the design is planned around real routines.
This example follows a common situation: an older kitchen with two parallel runs of cabinetry, limited storage, dated finishes, and a work area that feels crowded whenever more than one person is in the room. The goal is not to force an island into a space that cannot support one. The goal is to create a kitchen that feels brighter, functions better, and adds lasting value to the home.
The Starting Point: A Narrow Kitchen With Big Potential
Picture a galley kitchen that is about 8 feet wide and 14 feet long. One wall holds the sink and dishwasher. The opposite wall has the range and refrigerator, with a short landing area beside each. The existing cabinets are shallow, worn, and difficult to organize. Upper cabinets stop short of the ceiling, collecting dust while leaving valuable storage space unused.
The homeowner wants a clean, updated look but needs to stay thoughtful about the budget. They cook most nights, keep small appliances on the counter, and need enough storage for cookware, pantry goods, and serving pieces. They also want the kitchen to feel connected to the adjacent dining area without taking on a full structural remodel.
That combination is exactly where a well-designed galley layout shines. A galley kitchen naturally keeps the sink, range, and refrigerator close together. The renovation should improve those connections rather than work against them.
A Galley Kitchen Renovation Example, Step by Step
The first design decision is to protect the central aisle. In most galley kitchens, a comfortable working aisle is typically 42 to 48 inches wide. The right clearance depends on the room, appliance door swings, and whether one or two people routinely cook at once. Going too narrow makes the kitchen frustrating; making it overly wide can weaken the efficient work triangle that makes a galley kitchen useful.
In this example, the cabinetry remains on both walls, but the layout is refined. The refrigerator moves to the far end of one run, creating a more natural entry point. The range is centered on the opposite wall, with usable counter space on both sides. The sink remains near the dishwasher, which avoids unnecessary plumbing changes and helps control renovation costs.
Cabinets That Earn Their Space
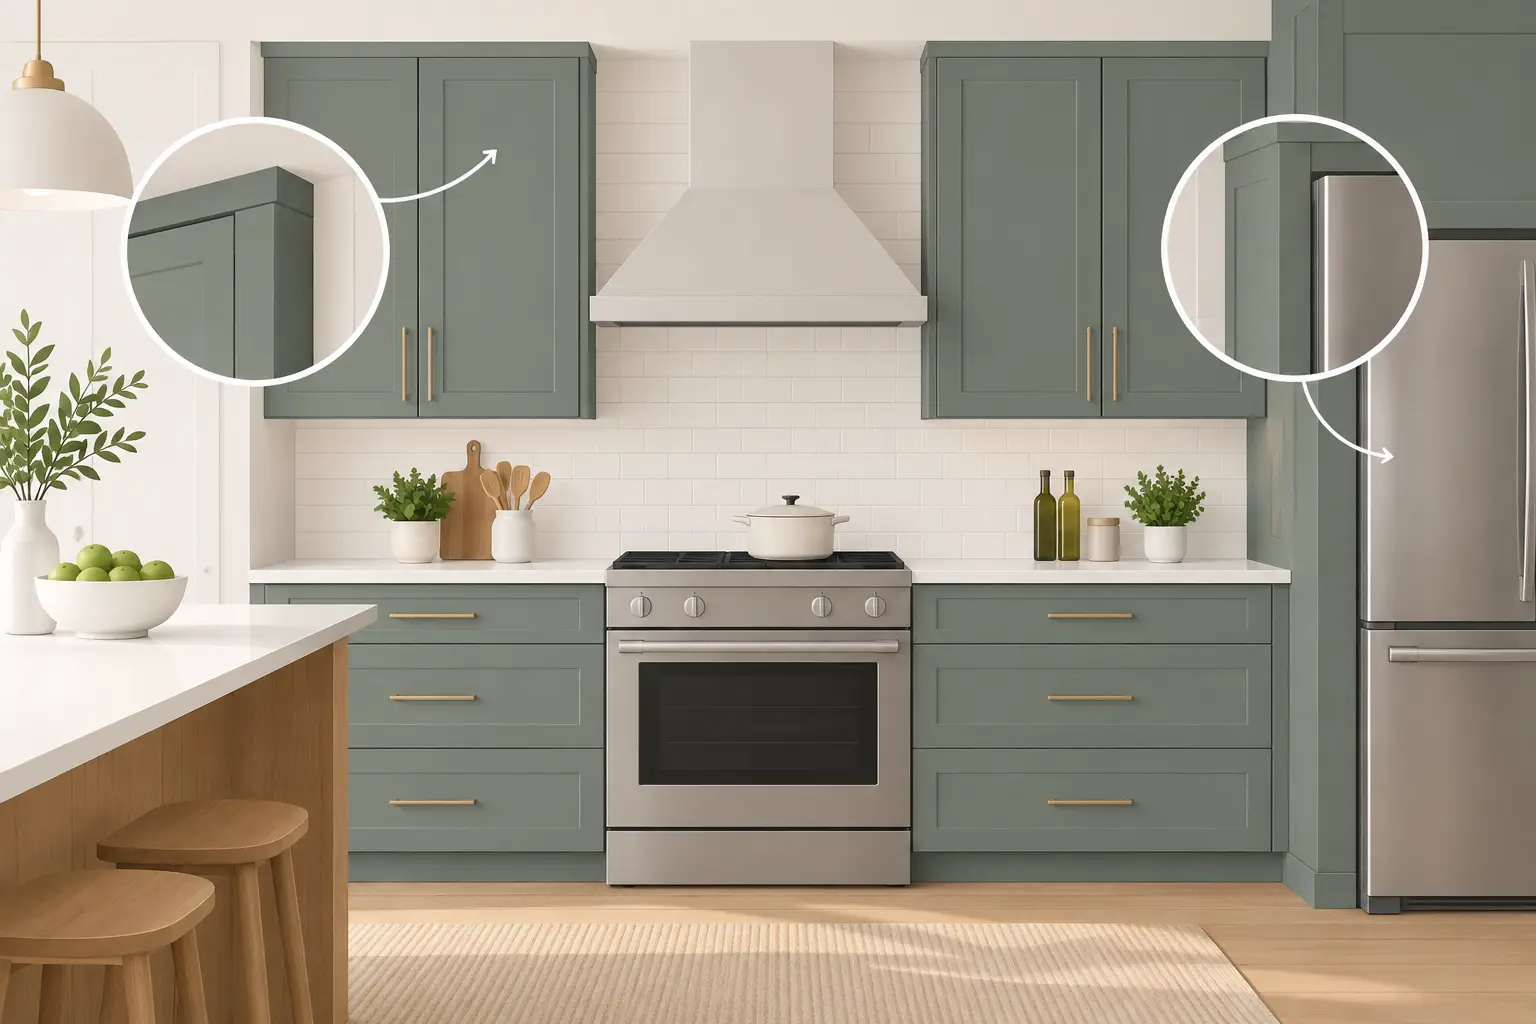
The biggest upgrade is replacing the old cabinetry with full-height upper cabinets and better-organized base cabinets. A warm white or soft greige cabinet color can brighten a narrow kitchen without feeling stark. For homeowners who prefer a little contrast, a deeper blue, green, or natural wood finish on the lower cabinets can add character while keeping the uppers light.
Instead of relying on standard base cabinets with fixed shelves, this plan uses wide drawers for pots, pans, dishes, and food storage containers. Drawers bring contents forward, so homeowners do not have to kneel and search in a dark back corner. A pull-out trash cabinet near the sink keeps waste bins out of sight but within reach.
At the pantry end of the room, a tall pantry cabinet turns an awkward stretch of wall into organized food storage. Pull-out shelves are especially helpful in a galley kitchen because they make a narrow cabinet feel more accessible. If the room does not have enough space for a full-depth pantry, a shallower utility cabinet may be the smarter choice.
Other storage details can make a meaningful difference without making the kitchen feel overdesigned. Consider a tray divider above the refrigerator, a narrow pull-out spice cabinet beside the range, and a dedicated drawer for utensils and cooking tools. These features are practical because they reduce countertop clutter, which is especially noticeable in a smaller kitchen.
Countertops and Backsplash That Open Up the Room
For this galley kitchen renovation example, a light quartz countertop creates a clean, continuous work surface. Quartz is a popular choice for busy households because it is low-maintenance and resists staining better than many natural stone options. There are attractive laminate and solid-surface alternatives as well, particularly when budget is a top priority.
The backsplash is kept simple – perhaps a light subway tile, a larger-format porcelain tile, or a subtle slab-style look that matches the countertop. Fewer grout lines can make the walls feel less busy. A small kitchen does not need a plain design, but too many competing patterns can make it feel tighter.
A counter-depth refrigerator is another useful consideration. It may cost more than a standard-depth model, but it can reduce how far the appliance projects into the aisle. That trade-off is worth reviewing early, along with appliance widths and door clearances. A beautiful cabinet plan can quickly become inconvenient if the refrigerator door blocks a drawer or the dishwasher cannot open comfortably.
Bringing in Light Without Losing Function
Lighting changes the perception of a galley kitchen more than many homeowners expect. One ceiling fixture in the center of the room often leaves counters in shadow. This renovation uses recessed ceiling lights for general illumination, under-cabinet lighting for food prep, and a decorative fixture near the dining-side opening if the layout allows it.
Under-cabinet lighting is not simply a finishing touch. It makes chopping, reading labels, and cleaning easier, while also adding warmth in the evening. Choosing a consistent warm-white color temperature helps the cabinetry, countertop, and flooring look intentional together.
If there is a window over the sink, keep the window treatment simple and moisture-friendly. If there is no natural light, reflective finishes can help. Light cabinet colors, a softly polished backsplash, and a bright countertop will bounce available light through the room without requiring glossy everything.
Flooring and Finishes Built for Real Life
The floor should connect the kitchen to nearby living spaces while standing up to spills, humidity, and everyday traffic. Luxury vinyl plank is a practical option for many Tampa Bay homes because it is comfortable underfoot and available in convincing wood-look styles. Tile remains a strong choice for durability, especially if homeowners want a cooler feel underfoot.
For hardware, simple pulls in brushed nickel, matte black, or warm brass can finish the cabinetry without overwhelming the space. The best choice depends on the faucet, lighting, and the home’s broader style. Matching every metal exactly is not required, but the finishes should look coordinated rather than accidental.
Ventilation deserves attention, too. A properly sized range hood helps remove cooking odors, heat, and moisture. In a compact galley kitchen, that comfort improvement can be more noticeable than an expensive decorative upgrade.
Where This Plan Can Change
Every galley kitchen has its own constraints. If one wall backs up to a dining room or living area, removing part of that wall may create a peninsula or pass-through. That can add light and social connection, but it also raises the scope, cost, and permitting considerations. It is not automatically the best answer.
Likewise, open shelving can make a kitchen feel airy, but it gives up enclosed storage and asks homeowners to keep everyday items neat. A single section of open shelving may be enough to break up a wall of cabinets without sacrificing function. For most busy households, closed storage still does the heavier lifting.
A local kitchen designer can help homeowners measure accurately, compare cabinet configurations, and catch issues before orders are placed. The Cabinets Store can support that process with cabinetry options, design guidance, countertops, flooring, and renovation coordination for homeowners who want one reliable team helping move the project forward.
The right galley kitchen is not defined by its size. It is defined by how confidently it supports the way you cook, gather, clean up, and live at home. Start with the space you have, make each cabinet and clearance count, and let the finished kitchen feel easy to use every day.





Leave A Comment
You must be logged in to post a comment.