
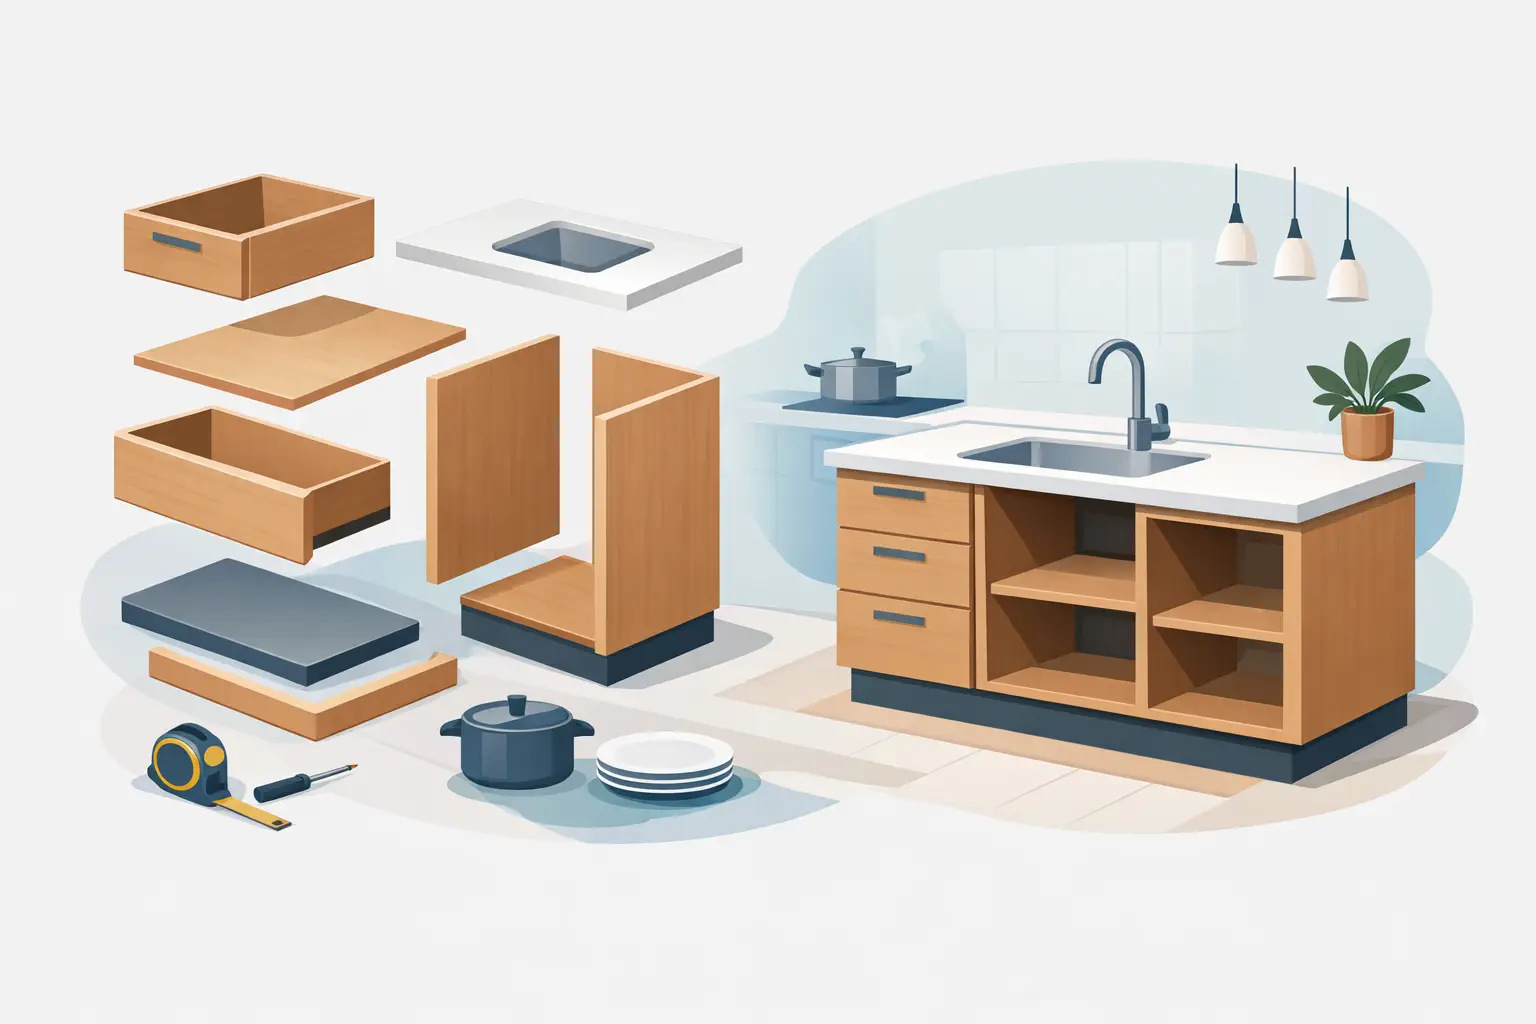
A lot of kitchen remodel decisions feel cosmetic at first – door style, paint color, hardware finish. Then you get into cabinet planning and realize the pieces doing the hardest work are often the least talked about. If you have been asking what is kitchen cabinet base, you are really asking about the foundation of your kitchen layout.
Base cabinets are the lower cabinets that sit on the floor and support your countertop. They hold much of the kitchen’s storage, define the working height of your counters, and create the structure for sinks, drawers, pull-outs, and most everyday use. In a practical sense, if wall cabinets are the extras, base cabinets are the backbone.
What is kitchen cabinet base and why does it matter?
A kitchen cabinet base is a cabinet box installed directly on the floor, usually along the wall or as part of an island. It is designed to carry weight. That includes the countertop above it, the items stored inside it, and in some cases heavy fixtures like a sink or built-in trash pull-out.
Most base cabinets are deeper and sturdier than wall cabinets because they do more. Standard depth is often around 24 inches, and standard height is usually built to create a countertop height around 36 inches once the countertop is installed. Those numbers can change, but that general range is what most homeowners see in a typical kitchen.
Why does it matter so much? Because base cabinets affect almost everything else. They influence storage capacity, traffic flow, appliance fit, sink placement, countertop support, and the overall function of the room. A beautiful kitchen that is hard to use often has a base cabinet layout problem somewhere behind the scenes.
The job of a kitchen cabinet base
Think of the base cabinet as both structure and storage. Structurally, it supports the countertop and helps create a stable, level working surface. From a storage standpoint, it houses the items you reach for every day – pots, pans, dishes, food containers, small appliances, cleaning supplies, and more.
This is also where design starts becoming personal. A family that cooks every night may want wide drawer bases for cookware and utensils. A homeowner focused on value may prefer a simple cabinet-and-shelf setup. Someone aging in place may lean toward drawers and pull-outs because they are easier to access than deep shelves.
That is why cabinet planning is rarely one-size-fits-all. The right base cabinet setup depends on how you actually use your kitchen, not just on what looks good in a showroom photo.
Main parts of a base cabinet
When people hear “base cabinet,” they often picture only the doors. In reality, several parts work together.
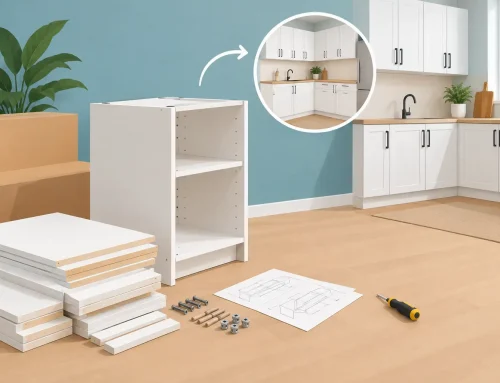
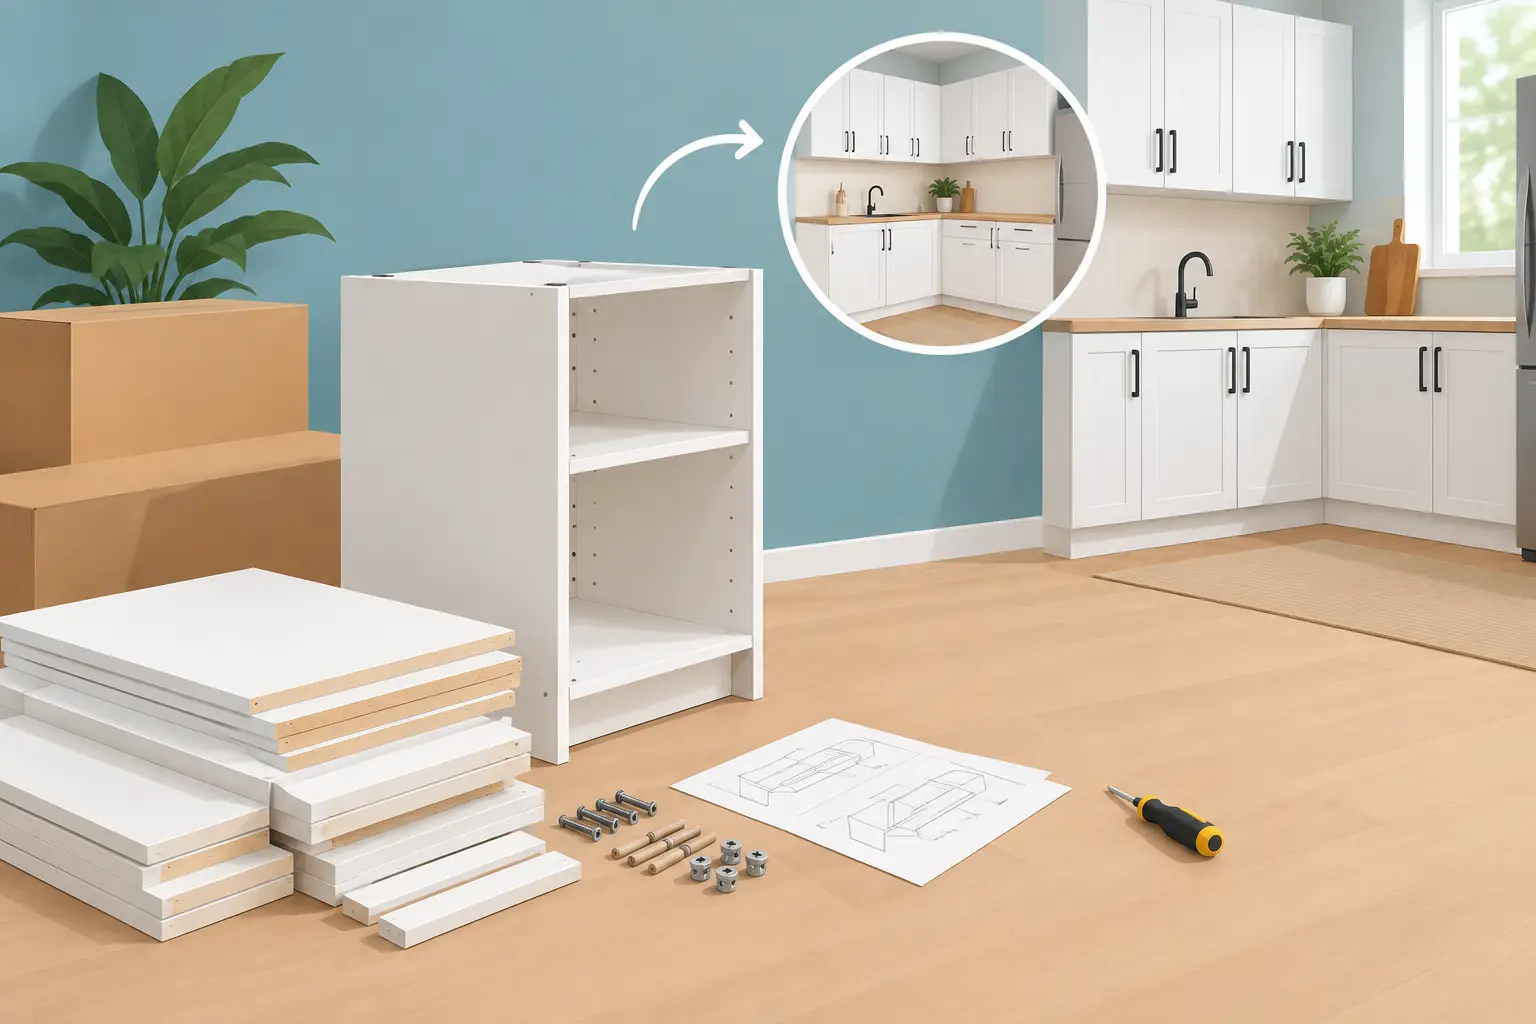
The cabinet box is the main body. It includes the sides, bottom, back, and top support rails. The face frame, if the cabinet style uses one, gives structure to the front opening. The doors or drawer fronts create the visible finish. Inside, you may have shelves, drawer boxes, rollout trays, or specialty inserts.
At the bottom, there is usually a recessed area called the toe kick. That little setback matters more than most people realize. It gives your feet room while you stand at the counter, making the kitchen more comfortable to use. Without it, the cabinets would feel awkward and crowded when you work at the sink or prep area.
Some base cabinet installations also use legs instead of a continuous toe kick, especially in more furniture-style designs. That look can be attractive, but it may change cleaning, style, and storage considerations.
Common types of base cabinets
Not every kitchen cabinet base serves the same role. The most common type is a standard base cabinet with one or two doors and interior shelving. It is simple, versatile, and often budget-friendly.
Drawer base cabinets are increasingly popular because they improve access. Instead of crouching and reaching into a dark lower shelf, you pull a drawer out and see everything at once. They usually cost more than basic shelf cabinets, but many homeowners feel the convenience is worth it.
Sink base cabinets are built to hold plumbing and support a sink above. They have an open interior or modified shelf setup to allow for drain lines and water supply connections. Corner base cabinets are designed to use hard-to-reach corners, though some are more practical than others. A lazy Susan or smart pull-out system can make a big difference there.
You may also see specialty base cabinets for trash pull-outs, spice storage, tray dividers, microwave placement, or wide pot drawers. These additions can make the kitchen feel more custom without requiring fully custom cabinetry.
What base cabinets are made of
Material matters because base cabinets take abuse. They deal with foot traffic, spills, dropped cookware, moisture near sinks and dishwashers, and the daily opening and closing that wears on moving parts.
Many quality cabinet boxes are made from plywood or furniture-grade engineered wood. Doors and drawer fronts may be solid wood, MDF, or a combination depending on the finish and cabinet line. There is no single best material in every case. It depends on budget, style goals, and how much durability you want in high-use areas.
For example, plywood is often valued for strength and moisture resistance, but it can raise the cost. Engineered wood can perform very well when made properly and finished correctly. The more important question is often less about buzzwords and more about construction quality – how the cabinet is assembled, how the drawers are built, and whether the hardware will hold up over time.
Base cabinet sizing and why measurements matter
Base cabinets usually come in standard widths, often in 3-inch increments, but the exact mix used in a kitchen should be driven by layout and function. A 36-inch sink base, a 24-inch drawer base, and a 12-inch pull-out may all work together in one run. Another kitchen may need wider drawers and fewer narrow cabinets.
This is where mistakes get expensive. If measurements are off, appliances may not fit correctly, filler pieces may become awkwardly large, and countertop fabrication can get complicated fast. Uneven floors can also affect installation. Since base cabinets sit directly on the floor and support everything above, they need to be leveled properly before countertops go in.
That is one reason many homeowners appreciate design help, even if they plan to handle parts of the project themselves. Cabinet selection is only half the job. Getting the sizes and arrangement right is what makes the kitchen work.
How base cabinets affect kitchen function
A kitchen cabinet base is not just a box. It shapes how you move through the room. If the base cabinet layout is thoughtful, prep is easier, storage feels intuitive, and the kitchen supports your daily routine. If it is not, you notice it every day.
Take drawers versus doors. Drawers typically offer better visibility and access, especially for pots, pans, and utensils. But using too many specialty drawer bases can raise the budget. Standard shelf cabinets cost less, though they may be less convenient. Neither choice is automatically right. It depends on your priorities.
The same goes for islands. A large island base can add great storage and seating, but only if there is enough clearance around it. In tighter kitchens, oversizing the island can hurt flow more than it helps storage. Good cabinet planning balances wish-list features with the realities of the room.
When to replace or upgrade your base cabinets
If your existing kitchen feels dated, the base cabinets may still be usable – or they may be the reason the room no longer functions well. Water damage, sagging shelves, swelling near the sink, poor drawer operation, and weak construction are all signs replacement may make sense.
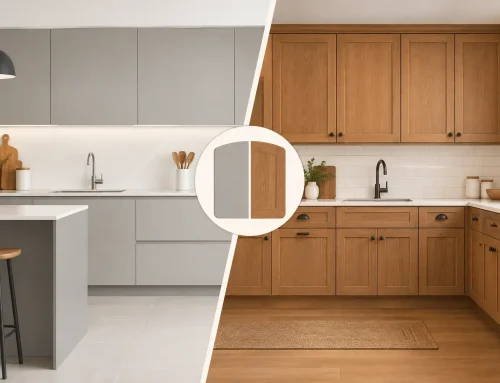
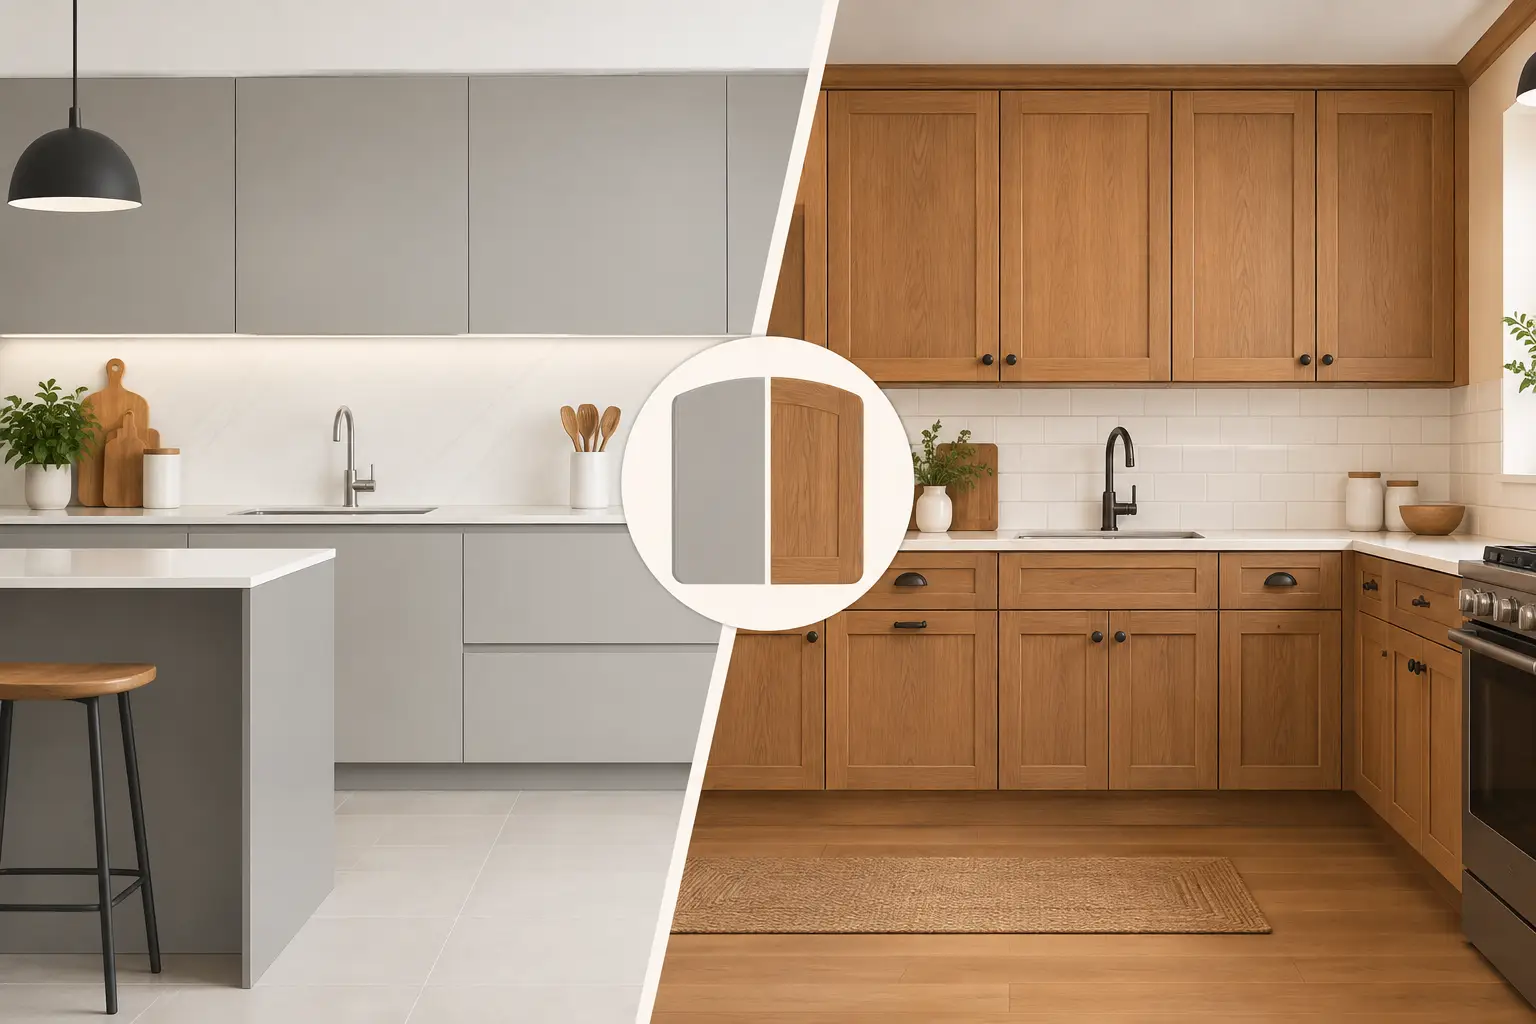
Sometimes homeowners ask whether they can keep the lower cabinets and change only doors or countertops. Sometimes that works. Sometimes it creates more problems, especially if the cabinet boxes are worn out, poorly sized, or not level enough to support a new stone countertop. A smart remodel starts with an honest look at what is structurally sound and what is not.
For homeowners in the Tampa Bay area, this is where a showroom conversation can help. At The Cabinets Store, many customers come in thinking they need one cabinet style and leave with a better plan because the discussion shifts from appearance alone to layout, storage, and long-term value.
Choosing the right kitchen cabinet base for your remodel
Start with function before finish. Think about where you prep, where you cook, what you store low, and how often you bend or reach. Then look at cabinet types, sizes, and accessories that support those habits.
Budget matters too, and there are smart ways to spend. You may want to invest in drawer bases around the cooktop and prep zone, while using more standard base cabinets in less critical areas. You may want a full-height plywood box under the sink but choose a more value-driven option elsewhere. Good design is often about knowing where upgrades will actually improve daily life.
A kitchen cabinet base may not be the flashiest part of a remodel, but it is one of the most important. When the base cabinets are chosen well, the whole kitchen feels better to use – not just better to look at.