
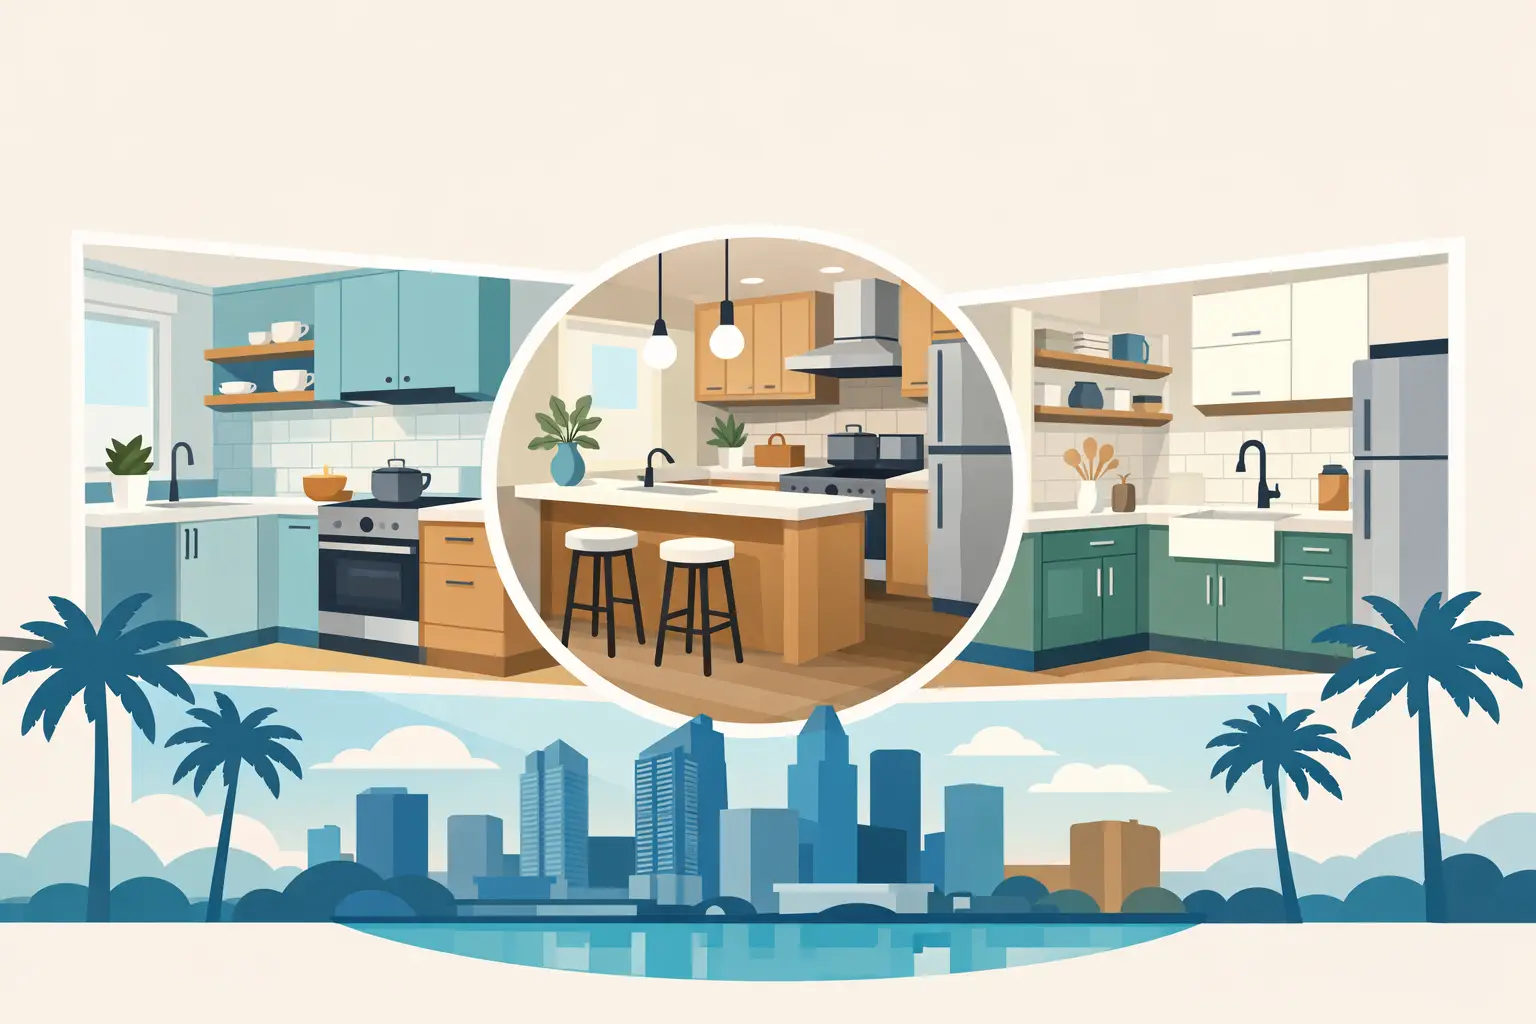
A small kitchen can feel frustrating long before it is truly too small. The problem is usually a poor layout, awkward storage, or finishes that make the room feel closed in. These small kitchen remodel examples show how Tampa Bay homeowners can gain function and visual breathing room without automatically moving walls or building a costly addition.
What Successful Small Kitchen Remodel Examples Have in Common
The best small kitchens do not try to fit every feature found in a large, open-plan kitchen. They prioritize the features used every day: clear prep space, reachable storage, good lighting, and a sensible path between the refrigerator, sink, and cooking area.
Cabinet choices do much of the heavy lifting. Full-height uppers, deep drawers, pull-out organizers, and carefully planned corner storage can make a compact footprint work far harder. The right combination depends on how you cook, how many people use the kitchen, and whether the project is a light refresh or a full renovation.
10 Small Kitchen Remodel Examples Worth Considering
1. The galley kitchen with full-height cabinetry
A galley kitchen can be highly efficient when both runs are planned with purpose. Replace short upper cabinets with cabinets that reach the ceiling, then reserve the highest shelves for serving pieces or seasonal items. A light cabinet color keeps the taller wall from feeling heavy.
This approach is especially useful in older Tampa homes where expanding the kitchen may mean moving plumbing or opening structural walls. The trade-off is that a busy crown molding profile can make the room feel crowded, so simpler cabinet doors often look better.
2. The one-wall kitchen with a working peninsula
For a kitchen that sits along one wall, a peninsula can create a second work surface without requiring the clearance around a freestanding island. It can hold base cabinets on the kitchen side and offer seating on the outside, making it useful in condos, townhomes, and smaller open living areas.
Keep enough walkway space between the peninsula and the opposite wall or furniture. If circulation is already tight, choose storage-only base cabinets and a narrower countertop overhang instead of forcing in multiple stools.
3. The compact L-shaped kitchen with a corner solution
L-shaped layouts are common because they use two walls while leaving room for a small dining table or open floor space. The weak spot is usually the corner. A blind corner cabinet without an organizer can become a place where cookware disappears.
A pull-out corner system, a lazy Susan, or a carefully sized drawer cabinet can recover that space. The best answer depends on the cabinet line and your budget, but the goal is the same: no difficult-to-reach storage that goes unused.
4. The small kitchen with drawers instead of lower doors
Replacing many lower cabinet doors with wide, deep drawers is one of the most practical upgrades in a compact kitchen. Drawers bring pots, pans, dishes, and food storage forward, so homeowners do not have to crouch and search behind a shelf.
Use the deepest drawers near the range for cookware and the shallow top drawers for utensils. This can cost more than basic door-and-shelf base cabinets, but it often adds more day-to-day value than a decorative feature that does not improve how the kitchen works.
5. The bright white kitchen with a grounded base color
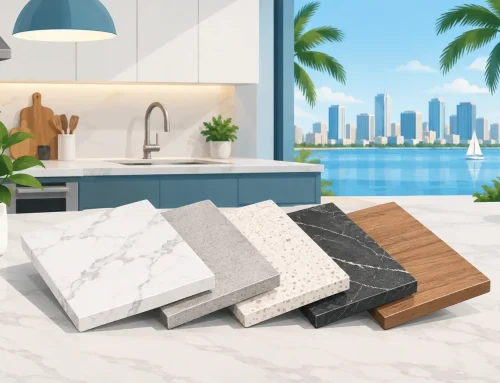
White cabinets remain a reliable choice for making a smaller room look larger, especially when natural light is limited. To keep the design from feeling flat, use a soft wood-look floor, a warmer countertop, or a darker base cabinet color on a peninsula or short cabinet run.
In Florida, bright rooms can handle a little contrast. The key is restraint. One grounding element adds depth, while several competing colors and patterns can make a small kitchen feel visually busy.
6. The kitchen that trades an island for a tall pantry
Not every small kitchen needs an island. In some layouts, removing a small, awkward island creates better circulation and makes room for a tall pantry cabinet. A pantry with roll-out shelves can hold dry goods, small appliances, and bulk purchases in one organized location.
This is a smart option for households that need storage more than extra seating. If counter space is the bigger concern, a pantry may not be the best trade. A designer can help compare the two before cabinet orders are finalized.
7. The appliance-smart remodel
A large refrigerator, oversized range, or dishwasher with a protruding handle can disrupt a compact kitchen more than homeowners expect. One effective remodel example starts by selecting appliance sizes that suit the room, then builds the cabinet plan around them.
Counter-depth refrigerators can improve the aisle in a galley or L-shaped kitchen. A microwave drawer may free upper cabinet space, while a 24-inch dishwasher can be a sensible choice for a one- or two-person household. Smaller appliances do involve capacity trade-offs, so choose based on real cooking habits rather than appearance alone.
8. The open-shelf accent, not an open-shelf takeover
Open shelving can make a small kitchen feel lighter, but it works best in limited doses. Replacing one short section of upper cabinets with shelves can create an open focal point for everyday glasses, bowls, or a few decorative pieces.
Too much open shelving reduces concealed storage and puts clutter on display. For most busy households, closed cabinets should remain the foundation, with open shelves used as an accent rather than the main storage plan.
9. The backsplash-to-ceiling focal wall
In a compact kitchen, a backsplash that extends to the ceiling behind the range or along one feature wall can make the room appear taller. A simple tile in a vertical layout is often enough to create that effect without overwhelming the space.
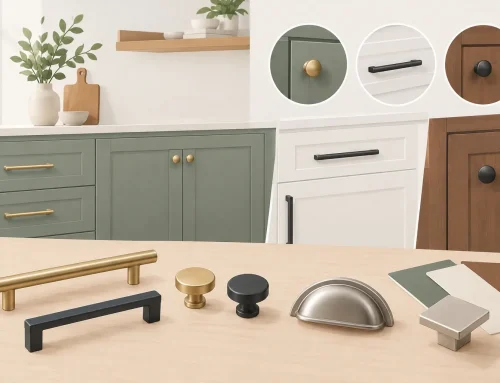
Pair it with a quieter countertop and cabinet door style. Small kitchens benefit from a clear visual hierarchy: one feature wall, one cabinet color story, and hardware that supports the design rather than competes with it.
10. The small kitchen with layered lighting
Many kitchens feel small because they are poorly lit, not because the footprint is impossible to use. Recessed ceiling lights provide general illumination, while under-cabinet lighting brightens prep areas and reduces shadows on the countertop.
A small pendant over a peninsula or nearby dining nook can add personality, but scale matters. Large fixtures may look dramatic in a showroom yet block sightlines in a modest room. Choose lighting that fits the ceiling height and leaves the work zone bright.
Make the Layout Decisions Before Choosing Finishes
Door color, hardware, and countertop samples are exciting, but layout decisions should come first. Start with accurate measurements of walls, windows, doors, ceiling height, and appliance locations. Note which doors swing into the room and where traffic naturally passes through.
Then consider your daily routine. A homeowner who cooks large family meals may need more uninterrupted prep space near the range. Someone who relies on takeout and wants a gathering spot may get more value from a peninsula with seating. There is no single best layout, only a layout that supports the way your household lives.
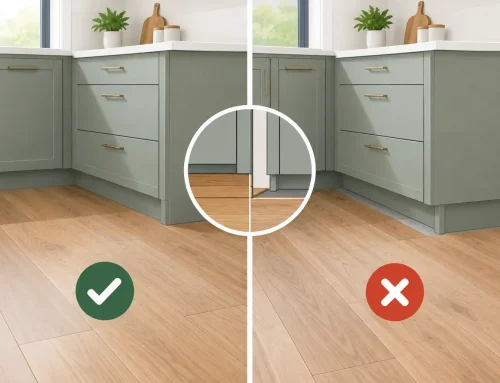
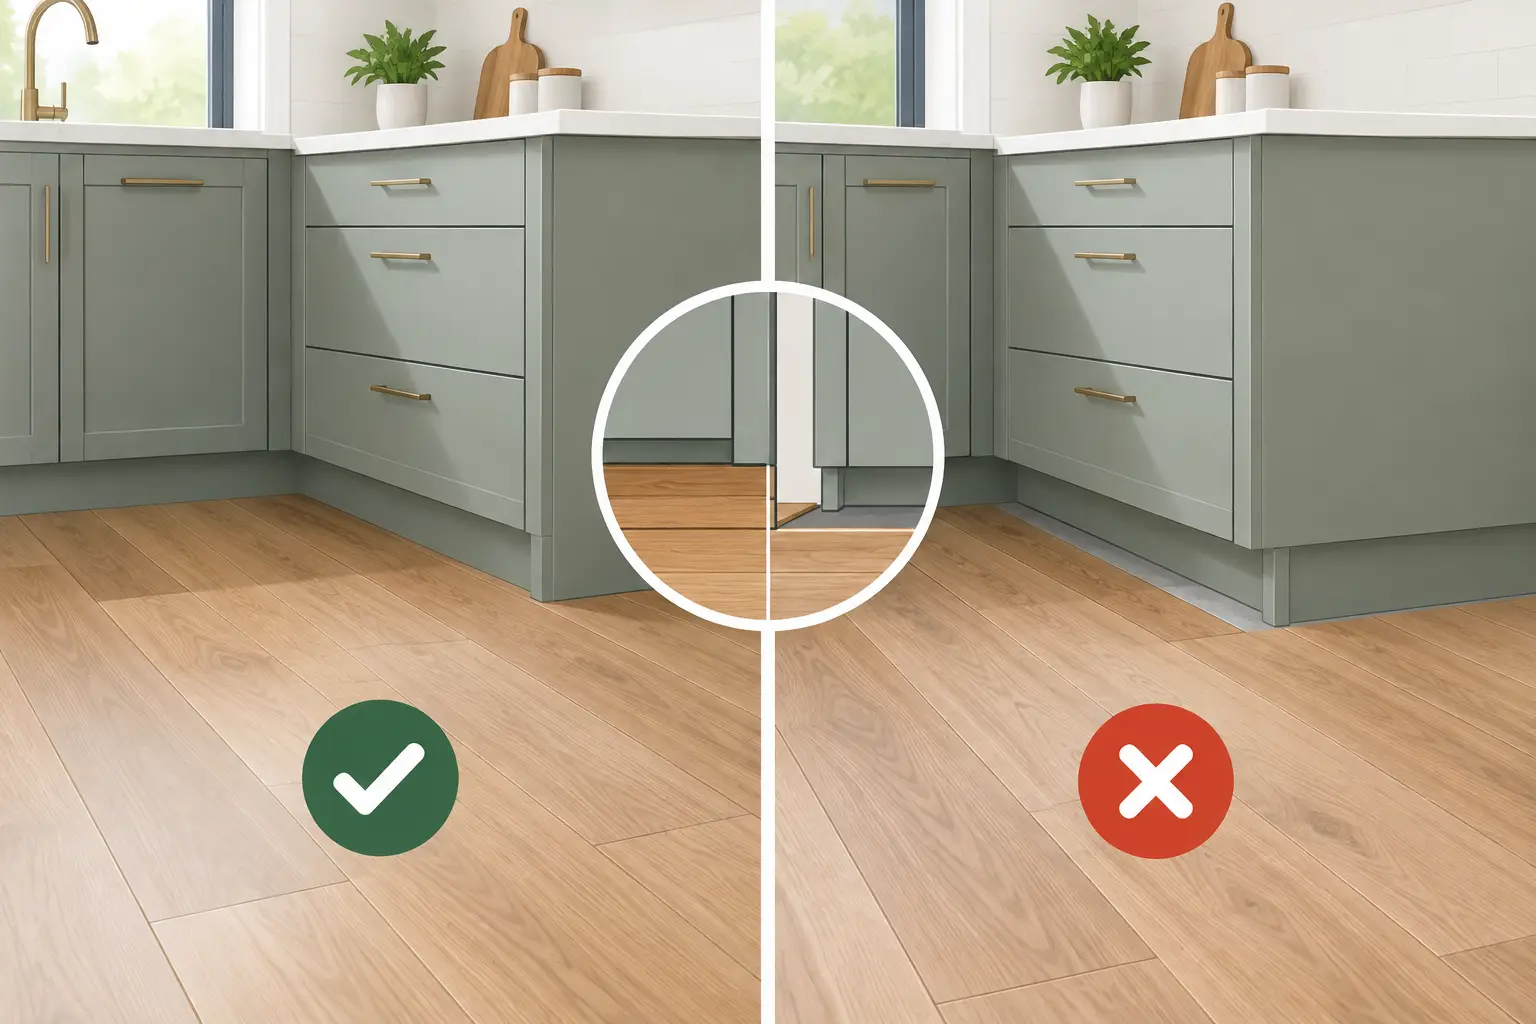
For Tampa Bay homes, material selection also deserves practical attention. Kitchens see humidity, frequent use, and the occasional wet swimsuit or rainy-day rush through the house. Quality cabinet construction, durable hardware, properly installed flooring, and ventilation around cooking areas help protect the investment over time.
Get More From a Small-Kitchen Budget
A limited budget does not mean settling for a kitchen that feels temporary. Put more of the budget toward cabinet layout, functional storage, installation quality, and durable countertops. Those choices affect the room every day and are harder to change later.
If savings are needed, simplify rather than downgrade everything. A standard cabinet size, a straightforward door style, a focused tile area, and a well-chosen stock or value-oriented cabinet line can still create a polished result. The Cabinets Store can help homeowners compare cabinet options and plan a project around their priorities, whether they want full remodeling support or expert guidance for a DIY installation.
A small kitchen should not ask you to work around it. With a measured plan and a few smart cabinet decisions, it can become one of the most useful rooms in the home.