
A bathroom can look spacious on paper and still feel crowded at 7:15 a.m. when two people are reaching for the same sink, mirror, and drawer. That is why the choice between single versus double vanities should start with how your household actually uses the room, not just the size of the wall.
A double vanity can make a shared primary bath feel calmer and more organized. A single vanity can preserve valuable floor space, simplify the renovation, and deliver more than enough storage in the right layout. The better option depends on the bathroom’s dimensions, the number of daily users, your storage needs, and the scope of the remodel.
Single versus double vanities: the practical difference
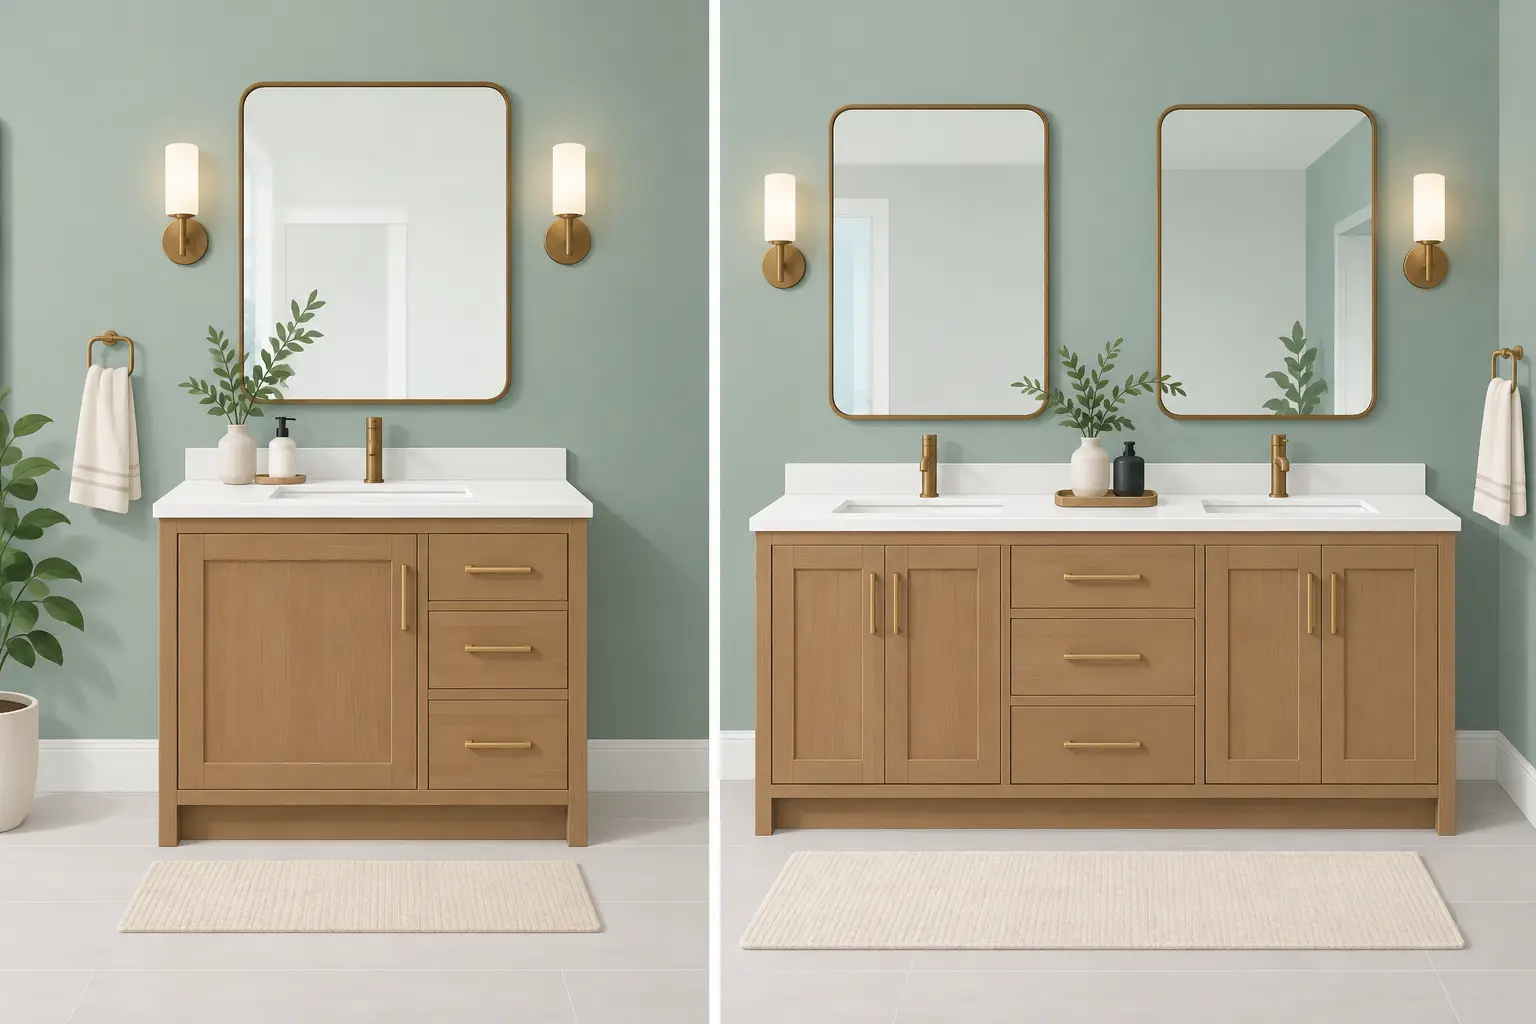
A single vanity has one sink and one continuous countertop area. It may range from a compact 24-inch cabinet in a guest bath to a wide 60-inch vanity with substantial drawer storage. A double vanity uses two sinks, typically in a cabinet that is 60 inches or wider, although some designs are more compact.
The number of sinks is the obvious difference. The less obvious difference is how each choice changes circulation, storage, counter space, plumbing, lighting, and the visual scale of the bathroom. Two sinks do not automatically mean twice the usefulness. In some bathrooms, two sinks consume the counter space and drawer capacity that would make one larger single vanity work better.
For Tampa Bay homeowners, this decision often comes up during a primary bathroom update in an older home. The existing room may have limited width, an awkward door swing, or plumbing that was designed around one sink. A thoughtful layout can improve the room significantly, but forcing a double vanity into a tight plan can create a bathroom that feels less comfortable every day.
When a single vanity is the better choice
A single vanity is often the smart choice for a hall bath, guest bathroom, powder room, or a primary bath that does not have enough clearance for two people to move comfortably. It is also a strong option for one-person households or couples whose morning routines do not overlap much.
You need to protect walking space
The cabinet is only one part of the plan. You also need room to open drawers, step away from the shower, use the toilet comfortably, and enter without bumping into cabinetry. In a narrow bathroom, a single vanity with a deeper drawer stack can deliver better function than a crowded double vanity.
A common mistake is choosing a vanity based only on the available wall width. Depth matters just as much. Standard vanities are often around 21 inches deep, while slimmer options can help in tight rooms. Before selecting a cabinet, consider door swings, shower glass, toilet placement, and the clear path through the room.
You want more usable countertop space
One sink set to one side of a wider single vanity can leave a generous open counter area for toiletries, styling tools, or decorative trays. With two sinks, each user gets a basin, but the area between them may be too narrow to function as real counter space.
This is especially relevant if one person uses the bathroom for makeup, shaving, skincare, or hair styling. A well-designed single vanity can create a more useful getting-ready zone than two closely spaced sinks.
Budget and plumbing are priorities
A single-sink installation generally requires one faucet, one drain, and one set of supply connections. Choosing one sink can reduce material and labor costs, particularly if a second drain line would need to be added or moved.
That does not mean a single vanity has to look basic. Cabinet door style, hardware, countertop material, sink selection, and lighting can give a one-sink layout a polished custom appearance. Investing the savings in deeper drawers, a durable countertop, or improved lighting may have more daily impact than adding a second basin.
When a double vanity makes sense
A double vanity earns its place when the bathroom has sufficient space and two people regularly need to get ready at the same time. In a shared primary bathroom, it can reduce morning bottlenecks and give each person a clearer place for daily essentials.
You share the bathroom every day
For couples, busy families, or anyone who shares a primary bath during the same hours, separate sinks can be a meaningful quality-of-life upgrade. Each person has a designated basin, mirror, and storage zone. The benefit is not simply avoiding toothbrushing traffic. It is having room to complete different routines without constantly moving items out of the way.
A double vanity can also be useful in a shared children’s bathroom, provided the room is large enough and the cabinetry includes practical storage. Two sinks with no drawers may look good in a photo but create clutter quickly.
The room is wide enough to support it well
In many projects, 60 inches is the minimum width homeowners consider for two sinks. However, a 72-inch or larger vanity often provides a more comfortable layout, with better spacing between basins and more room for drawers. A cabinet that is too narrow may leave each sink area feeling cramped.
The vanity should also fit the room visually. A large double cabinet can be a beautiful anchor in a spacious primary bathroom, especially when paired with properly sized mirrors and layered lighting. In a smaller room, the same cabinet can dominate the entire space.
Storage can be planned by person and purpose
The best double vanities do not simply divide the cabinet in half. They organize storage around the items people use. Deep drawers can hold hair tools and larger bottles, while shallow drawers work well for grooming supplies. A center drawer bank, linen cabinet, or nearby storage tower may be useful when both users have extensive daily products.
Keep sink placement in mind. Undermount sinks and drawer configurations can limit the space directly below each basin. During the design stage, look at the interior cabinet layout, not just the door style and finish.
Measure the whole room before choosing
A vanity should be selected after the bathroom layout is measured, not before. Start with wall-to-wall dimensions, then map the locations of the door, toilet, shower, tub, windows, and existing plumbing. Note where doors swing and where drawers will open.
For a remodel, it is also worth considering whether moving plumbing is realistic for your budget. Keeping a new sink close to existing supply and drain lines can control costs. Moving plumbing may be worthwhile when it solves a major layout problem, but it should be an intentional decision rather than an afterthought.
Lighting deserves the same attention. A double vanity usually needs two well-lit mirror areas, not one oversized fixture centered on the wall. Wall sconces placed near face height often reduce shadows better than a single overhead light. A single vanity may allow more flexibility for a larger mirror, a medicine cabinet, or a statement light fixture.
Choose the cabinet layout, not just the sink count
Whether you choose one sink or two, storage is where a vanity proves its value. Look for full-extension drawers, organized compartments, durable box construction, and hardware that will hold up to daily use. A wide drawer is usually more practical for bathroom items than a large empty cabinet behind two doors.
Floating vanities can make a smaller bathroom feel more open and make floor cleaning easier. Floor-mounted vanities often provide a more substantial look and may offer greater storage capacity. The right choice comes down to the room’s style, the wall construction, and how much storage the household needs.
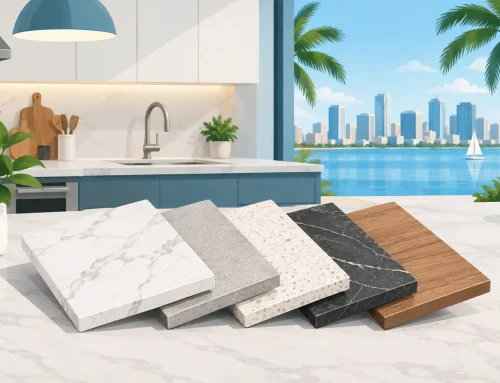
Countertop selection affects maintenance, too. Quartz is popular for its consistent appearance and easy-care surface. Natural stone brings variation and character but may require more attention depending on the material. For busy bathrooms, prioritize a surface that works with your real cleaning routine.
A simple way to make the final call
If you are deciding between layouts, picture a typical weekday morning rather than the finished-room photo you have saved. Ask whether two people need a sink at once, where towels and personal items will go, and whether the bathroom will still have comfortable clearance when drawers are open.
A single vanity is often the better fit when space, budget, or countertop room is limited. A double vanity is usually worth it when the room supports it and shared routines make separate stations genuinely useful. Neither choice is automatically more luxurious. The most successful bathroom is the one that makes your household’s daily routine easier.
At The Cabinets Store, a bathroom vanity consultation can help turn those practical questions into a layout that fits your room, style, and budget. A few careful measurements and the right cabinet configuration can prevent a costly compromise and make the bathroom feel good to use long after the remodel is complete.