
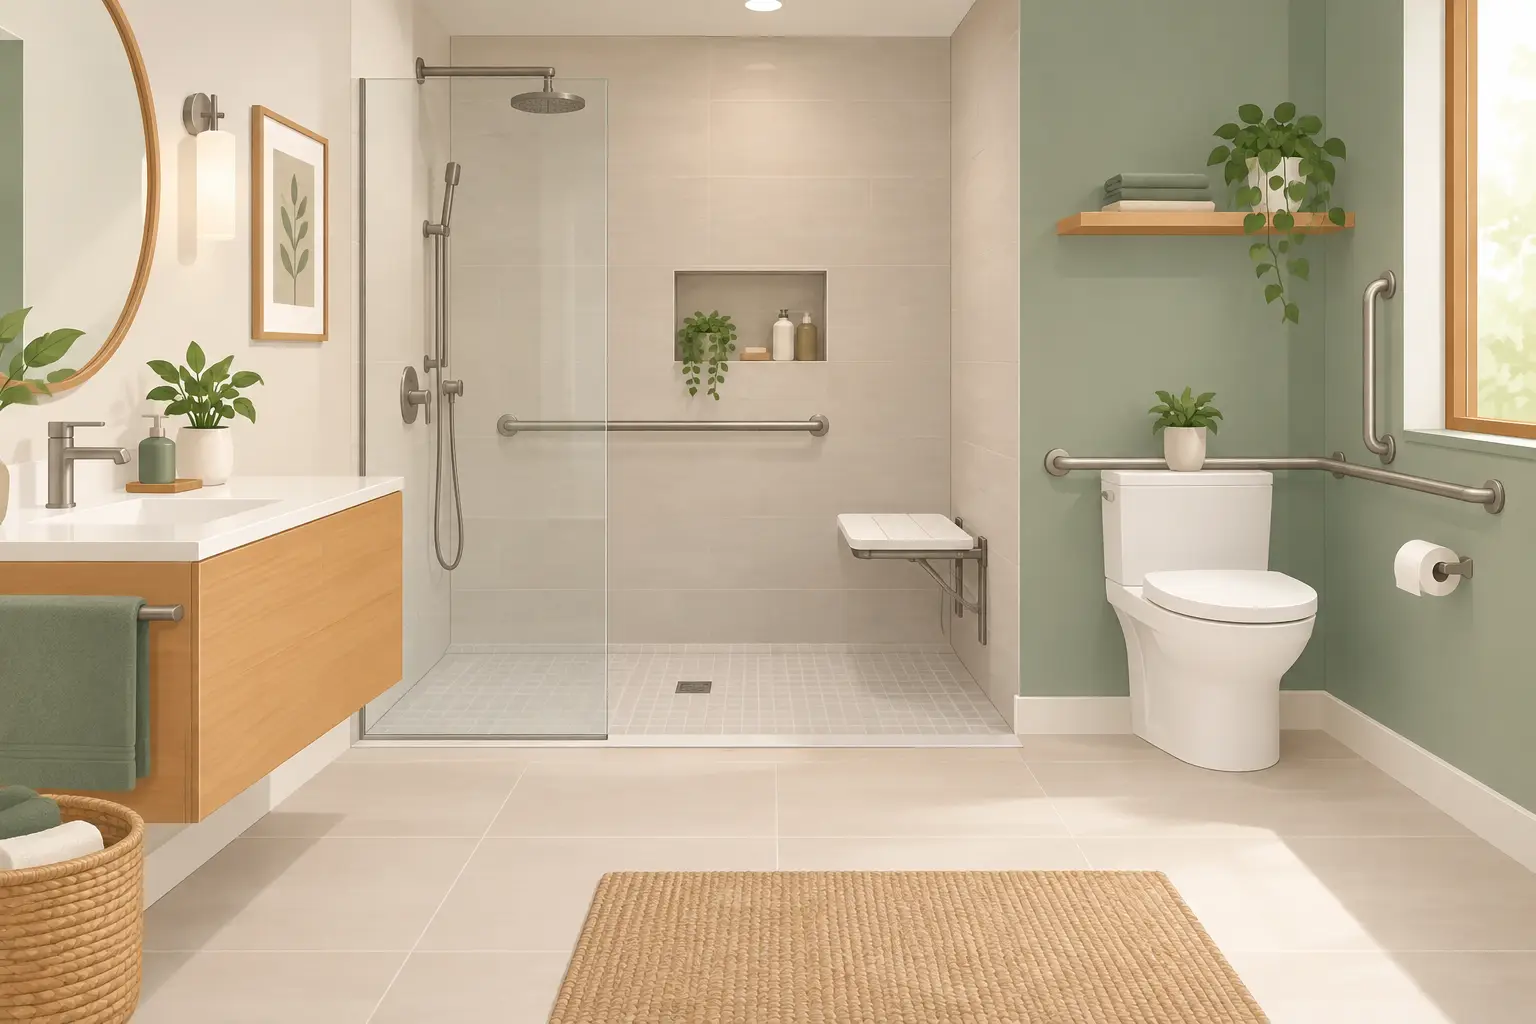
A bathroom should not become harder to use simply because someone has a sore knee, limited reach, a new mobility need, or plans to stay in their home longer. The most useful accessible bathroom trends are moving away from institutional-looking fixtures and toward spaces that are safer, easier to maintain, and genuinely attractive. For Tampa Bay homeowners, that can mean a bathroom that works better now while also adding long-term value to the home.
Accessible Bathroom Trends Are More Personal Now
Accessible design used to be treated as a specialized category, often added only after an injury or major life change. Today, homeowners are building flexibility into everyday remodels. A walk-in shower is easier for a grandparent, but it is also more convenient for a busy adult, a child, or anyone tired of stepping over a high tub wall.
The best plans are based on how the household actually uses the room. One person may need more room to turn and transfer safely. Another may benefit most from better lighting, easy-to-grip hardware, or storage that does not require kneeling. There is no single accessible bathroom layout that fits every home.
That is why thoughtful design comes before product selection. A beautiful vanity or shower system should support the way you move through the room, not force you to adapt around it.
Curbless Showers Continue to Lead the Way
A curbless, or zero-threshold, shower is one of the most requested features in accessible bathroom remodeling. Instead of stepping over a raised shower edge, the bathroom floor transitions directly into the shower area. The result can look clean and modern while reducing a common trip hazard.
This feature does require careful planning. The shower floor needs proper slope and drainage so water stays where it belongs, and the subfloor may need to be adjusted to create that slope. In a Florida home, where humidity already puts bathrooms to work, waterproofing and ventilation are not areas to cut corners.
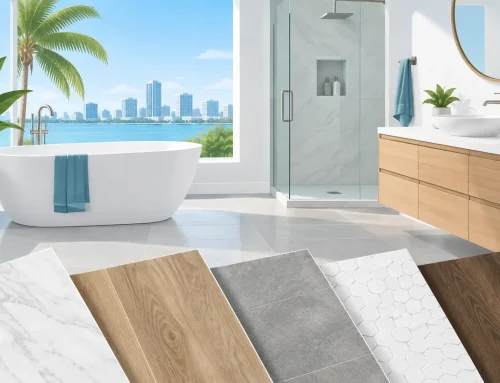
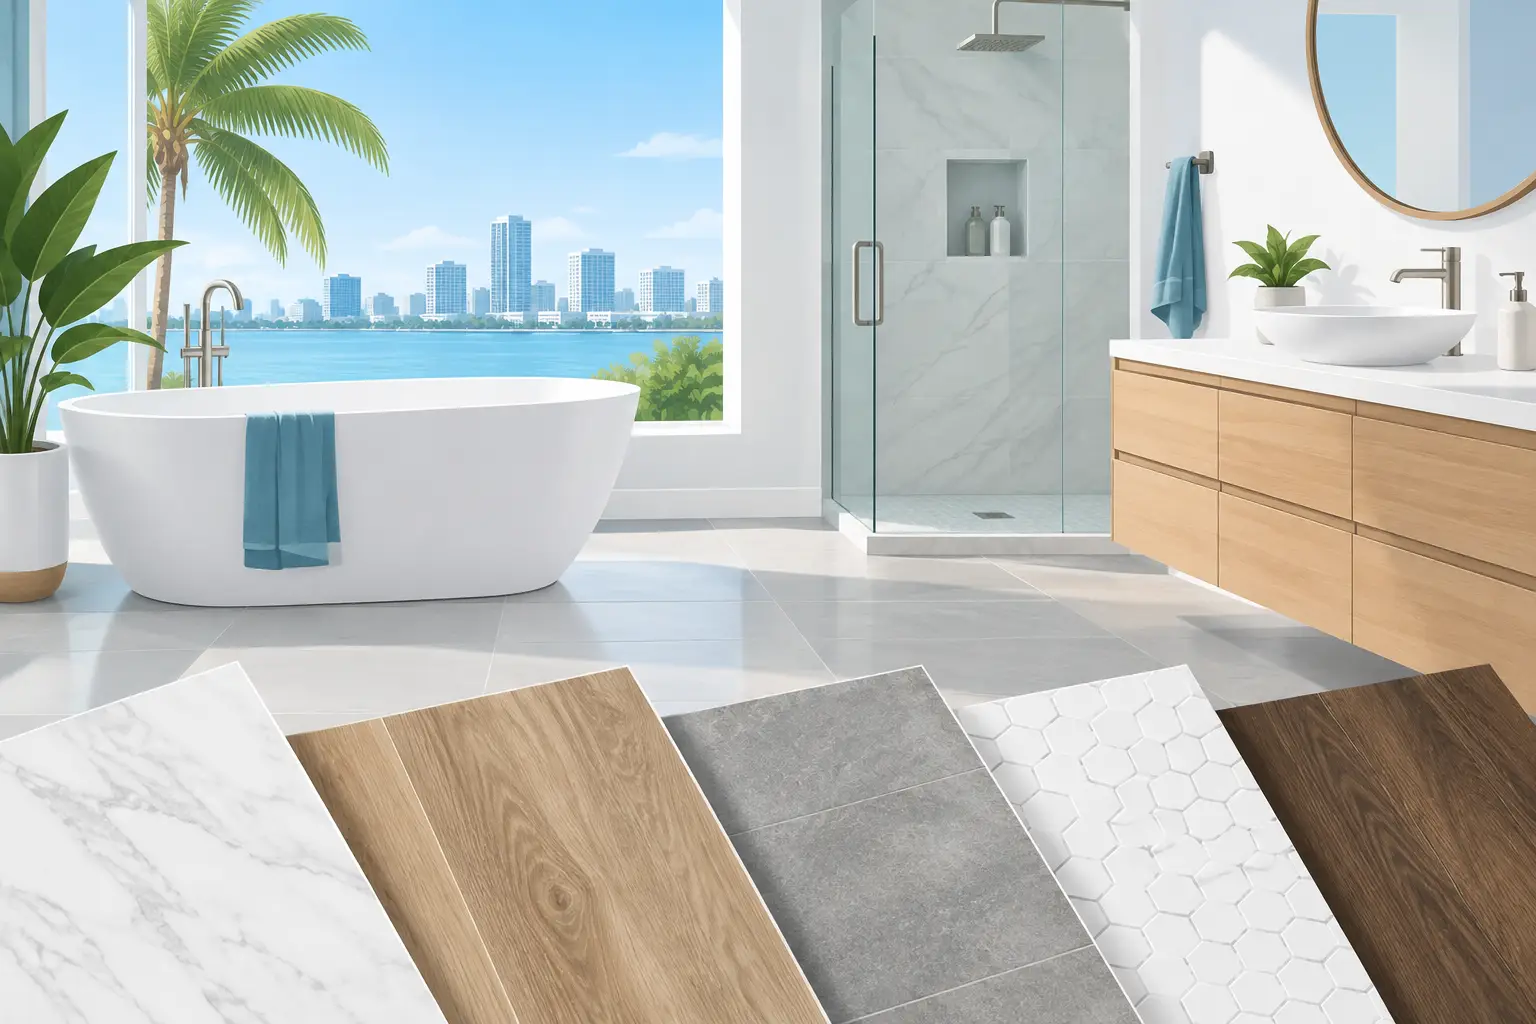
A linear drain placed along the back wall or shower entrance can make tile layout cleaner and allow for a more gradual floor pitch. Larger-format tile can create a calm, open look, but smaller tile or a textured finish may offer better traction underfoot. The right choice depends on the tile material, grout lines, cleaning preferences, and who will use the shower.
A built-in bench is another popular addition. It offers a place to sit while bathing, shaving, or simply taking a break. Fold-down seats can be a smart option when floor space is limited, while a permanent tiled bench often feels more integrated in a larger shower.
Plan Grab Bars Before the Tile Goes Up
Grab bars are no longer limited to the basic stainless-steel styles many homeowners picture. Current options come in matte black, brushed nickel, bronze, and designs that coordinate with towel bars or toilet paper holders. Some even serve dual purposes, such as a shelf or hand-held shower support.
Appearance matters, but installation matters more. Grab bars must be anchored into proper framing or blocking, not simply fastened through tile into drywall. Adding blocking during demolition is affordable compared with opening a finished wall later. Even if you do not need grab bars now, preparing the walls gives you a practical option for the future.
Smarter Vanities Make Daily Routines Easier
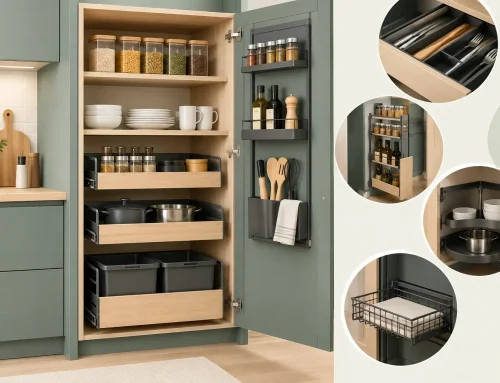
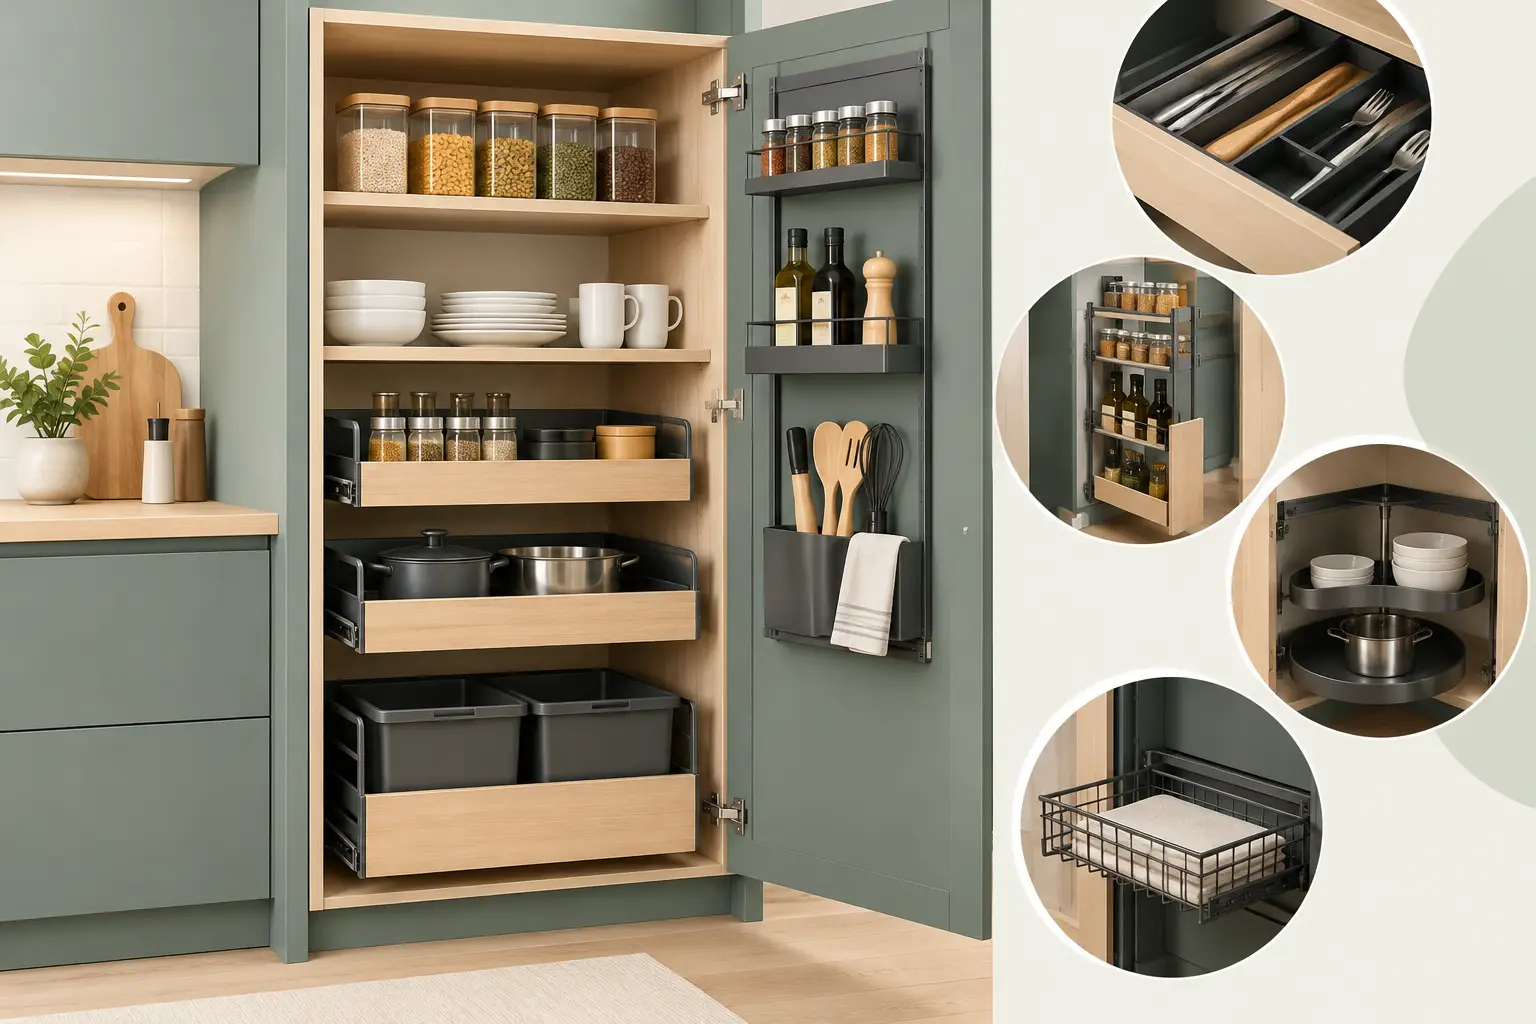
Bathroom cabinetry plays a major role in accessibility because it determines where essentials live and how easily they can be reached. Deep drawers are replacing lower cabinets with crowded doors and hard-to-see shelves. A drawer brings toiletries, towels, and grooming tools forward instead of making someone bend or reach into the back of a cabinet.
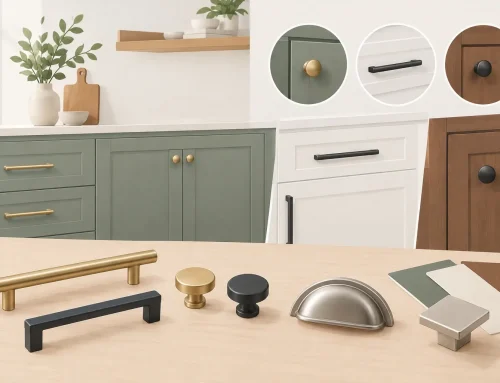
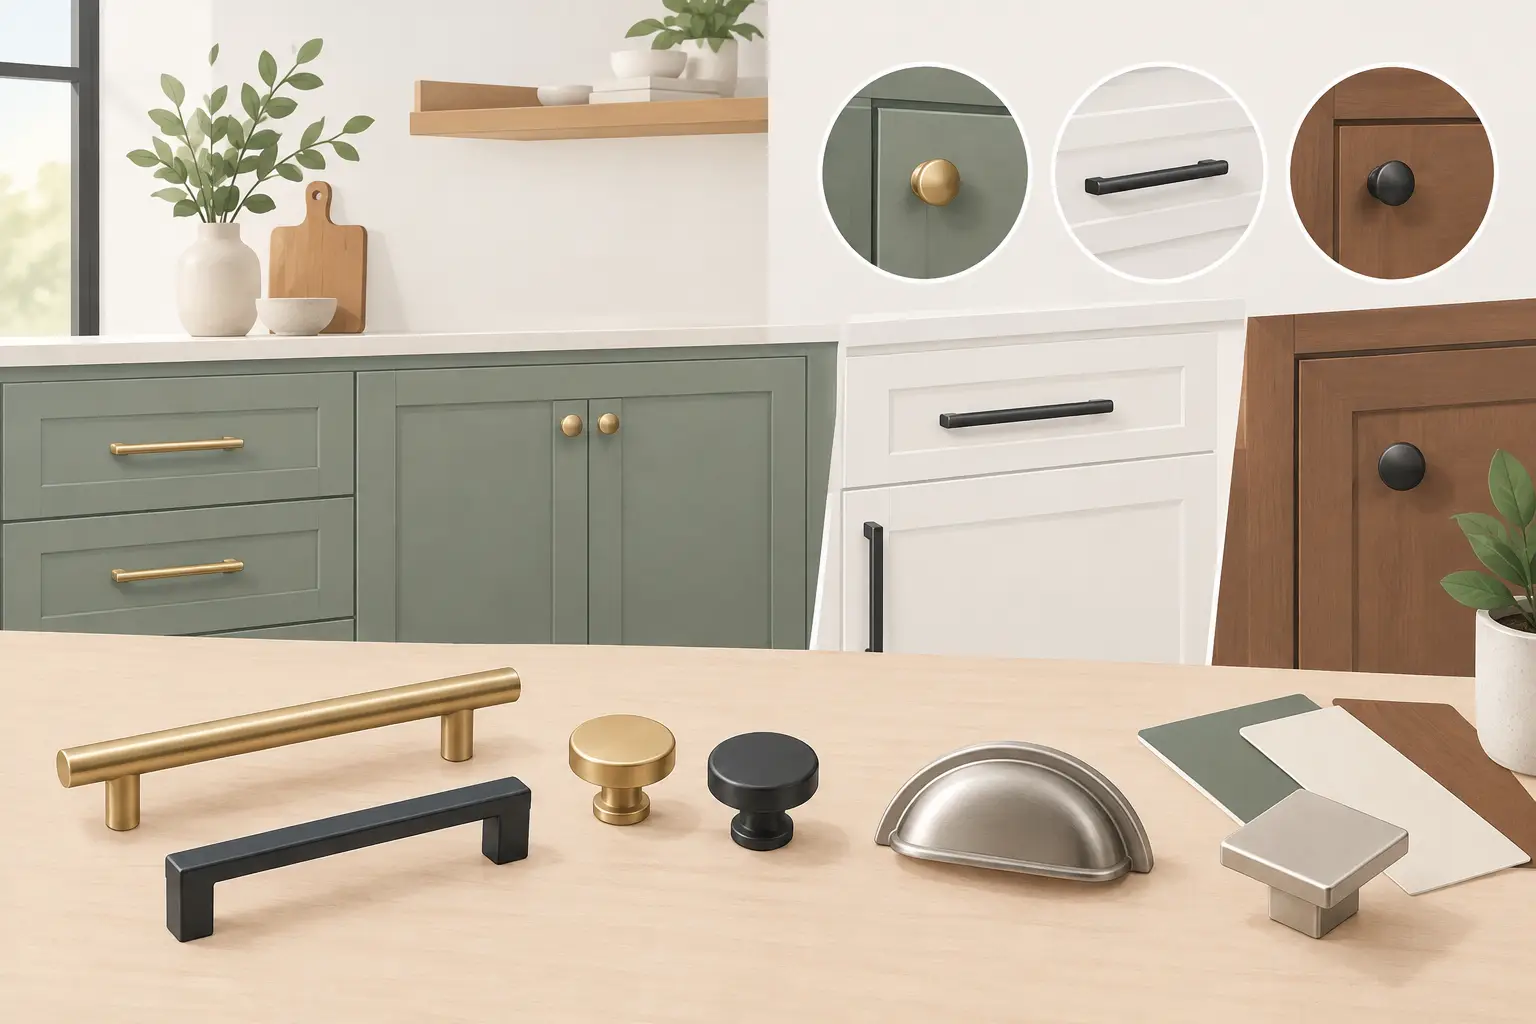
Full-extension drawer slides, easy-to-grasp pulls, and organized inserts are small details with a real payoff. They help keep countertops clearer and reduce the need to search for daily items. For homeowners who prefer a more traditional vanity style, drawers can still be incorporated behind decorative cabinet fronts.
A floating vanity is another strong trend because it leaves open floor space beneath the cabinet, making the room feel larger and simplifying cleaning. In some homes, an open knee space below the sink may be more appropriate for a seated user. That arrangement requires careful planning for plumbing protection, sink height, and cabinet storage elsewhere in the room.
Vanity height should be selected for the people using it, rather than chosen strictly by habit. A standard-height vanity may feel comfortable for one homeowner and too tall or too low for another. During the design process, it helps to physically test heights and clearances before cabinets are ordered.
Lighting and Controls Should Reduce Friction
Good bathroom lighting is both a design feature and a safety feature. Shadows near the vanity can make grooming harder, while dim corners make changes in floor level or wet areas less visible. Layered lighting works best: bright, even illumination at the mirror, general room lighting, and a softer night-light option for after-dark visits.
Backlit mirrors and lighted medicine cabinets are popular because they provide useful task lighting without adding visual clutter. For a homeowner with changing vision, glare control is just as important as brightness. Frosted shades, diffused LEDs, and well-placed fixtures can provide clear light without harsh reflections.
Consider easy-to-operate controls as well. Rocker switches are often simpler to use than small toggle switches, and motion-sensor lighting can be helpful in a powder room or nighttime bathroom path. Lever-style faucet handles and hand-held showerheads are practical upgrades that do not make a room look medical.
Better Toilet Areas Need More Room, Not More Decor
A crowded toilet area is one of the most common problems in older bathrooms. Homeowners are increasingly choosing layouts that leave more side clearance, place toilet paper within comfortable reach, and allow space for assistance if needed. Wall-hung toilets can create a lighter visual effect and make floor cleaning easier, though they may require additional wall framing and can add cost.
Comfort-height toilets are also common in accessible remodels because their seat height can make standing and sitting easier for many adults. They are not automatically the right fit for every person, especially shorter users or children. Testing the height in person is worthwhile before making a final decision.
If you are using Americans with Disabilities Act guidelines as a planning reference, remember that a private home is not automatically required to meet commercial ADA standards. Those measurements can be useful benchmarks, but your final layout should account for your needs, the room’s structure, local code requirements, door swings, and plumbing locations.
Style Is Still Part of the Plan
The strongest accessible bathroom trends do not sacrifice character. Warm wood-tone vanities, soft neutral tile, brushed metal finishes, and clean-lined fixtures can make the room feel welcoming while supporting safer use. Many homeowners are choosing a spa-inspired look because it naturally aligns with open showers, comfortable benches, calm colors, and clutter-free storage.
Contrast is also gaining attention. A vanity that stands apart from the wall color, a dark pull against a light cabinet, or a clearly defined shower edge can make the room easier to read visually. The goal is not high contrast everywhere. It is to create enough definition where it helps people move confidently through the space.
Build Accessibility Into the Budget Early
The cost of an accessible bathroom remodel depends heavily on the existing layout. Keeping plumbing in place can protect the budget, while relocating a shower drain, widening a doorway, or lowering a floor for a curbless shower may involve more construction work. That does not mean the project is out of reach. It means priorities should be clear from the beginning.
For some homeowners, the first phase may be a new vanity with accessible storage, better lighting, a comfort-height toilet, and reinforced walls for future grab bars. Others may be ready for a complete shower conversion and layout change. Both approaches can improve comfort and safety when the decisions are made intentionally.
A local design consultation can help identify which upgrades offer the most value for your home and your budget. The Cabinets Store can help Tampa Bay homeowners coordinate cabinetry, vanity storage, surfaces, and remodeling details in one plan, reducing the guesswork that often slows down a bathroom project.
A well-planned accessible bathroom is not about planning for limitations. It is about creating a room that feels comfortable, capable, and ready to support the life you want to live at home.