
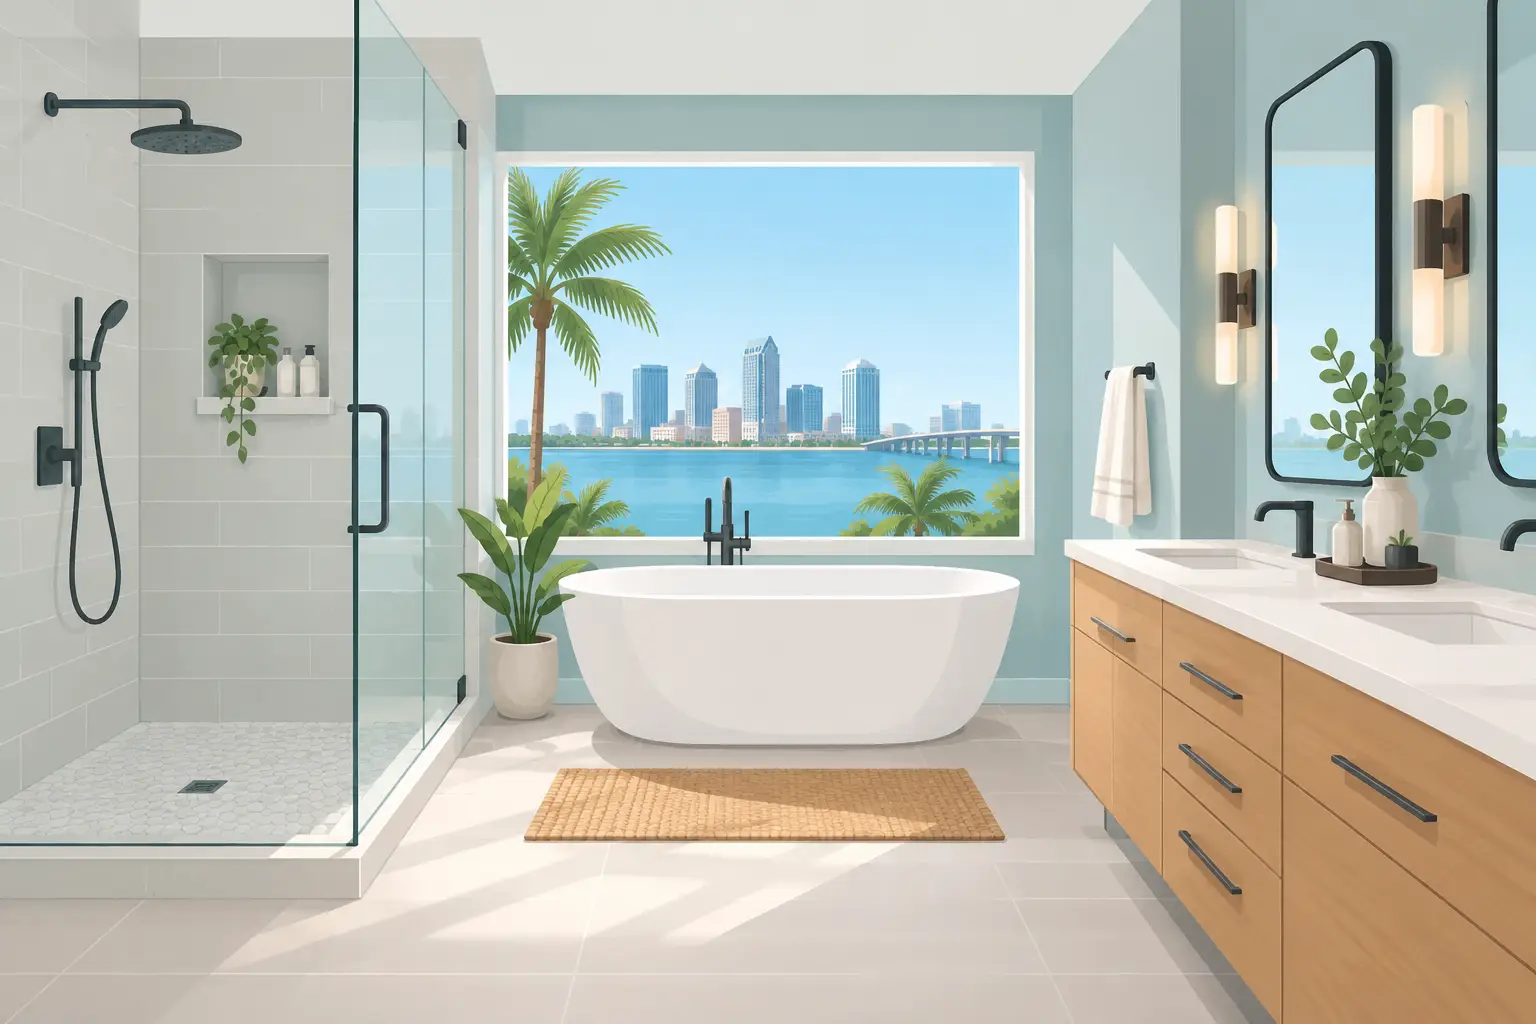
A bathroom can look dated long before it stops working. Maybe the vanity is too small for the morning rush, the shower feels cramped, or moisture has taken a toll on the flooring and cabinetry. Bathroom remodeling is the chance to solve those daily frustrations while creating a room that feels clean, comfortable, and truly suited to your home.
For Tampa Bay homeowners, the best remodels balance appearance with practical decisions about humidity, storage, cleaning, and budget. A beautiful inspiration photo is a helpful starting point, but it does not answer the questions that matter most: What needs to change? Where should the money go? And which materials will still look good after years of real family use?
Start Bathroom Remodeling With How You Live
Before choosing a cabinet color or tile pattern, think through the way the bathroom is used. A primary bathroom may need a larger shower, double vanity, and better linen storage. A hall bath may need durable finishes that stand up to kids and guests. A compact powder room may be more about making a strong visual impression in a small footprint.
This is where priorities keep a project focused. If the existing layout works, retaining plumbing locations can leave more room in the budget for a better vanity, countertop, shower glass, or flooring. If the layout creates daily problems, such as a door that collides with the vanity or a shower that wastes usable space, moving fixtures may be worth the added investment.
It also helps to separate must-haves from nice-to-haves. A well-built vanity with usable drawers is often a must-have. A freestanding tub, heated floor, or specialty lighting may be a worthwhile upgrade, but only after the core function of the room is handled. There is no single right answer. The right plan depends on your household, the home’s value, and how long you expect to stay there.
Build the Budget Around the Decisions That Last
Bathroom costs can vary widely because a remodel includes more than finishes. Demolition, plumbing, electrical work, waterproofing, tile installation, cabinetry, countertops, fixtures, and labor all affect the final number. The key is not simply finding the lowest upfront price. It is choosing a scope that delivers lasting value without creating expensive corrections later.
Waterproofing is a good example. It is mostly hidden once the project is complete, yet it is one of the most important parts of a shower remodel. The same is true for proper ventilation, secure vanity installation, and careful plumbing work. Cutting corners behind the walls can turn a cosmetic update into a future repair project.
A practical budget should include a contingency for conditions that may only appear after demolition. Older homes can reveal water damage, outdated plumbing, uneven subfloors, or electrical issues that were not visible at the start. Setting aside room for those possibilities makes the process less stressful and helps prevent rushed decisions.
For homeowners looking to control costs, focus first on the components you touch every day. Invest in a vanity that provides storage, a countertop that is easy to maintain, reliable fixtures, and flooring designed for wet areas. Decorative details can still make the room feel personal, but they should support the function of the space rather than consume the budget.
Choose a Vanity That Makes the Room Work Harder
The vanity is often the anchor of the bathroom. It affects storage, counter space, traffic flow, and the overall style of the room. A vanity that looks good but offers only a single open cabinet can become frustrating quickly, especially in a busy primary or family bathroom.
Drawers are especially useful for smaller items such as grooming tools, makeup, medications, and toiletries. Deep drawers can organize towels and larger bottles without forcing you to reach into the back of a cabinet. In a shared bathroom, a double vanity can make mornings easier, but only if the room has enough clearance to keep it from feeling crowded.
Size matters as much as style. A vanity should leave comfortable walking space, allow doors and drawers to open fully, and fit the scale of the room. In a smaller bath, a floating vanity can create a more open appearance, while a furniture-style vanity can add warmth and character in a larger space.
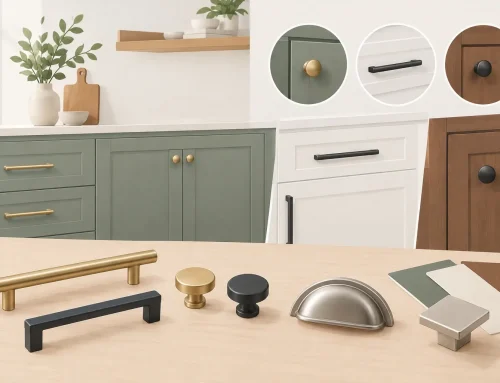
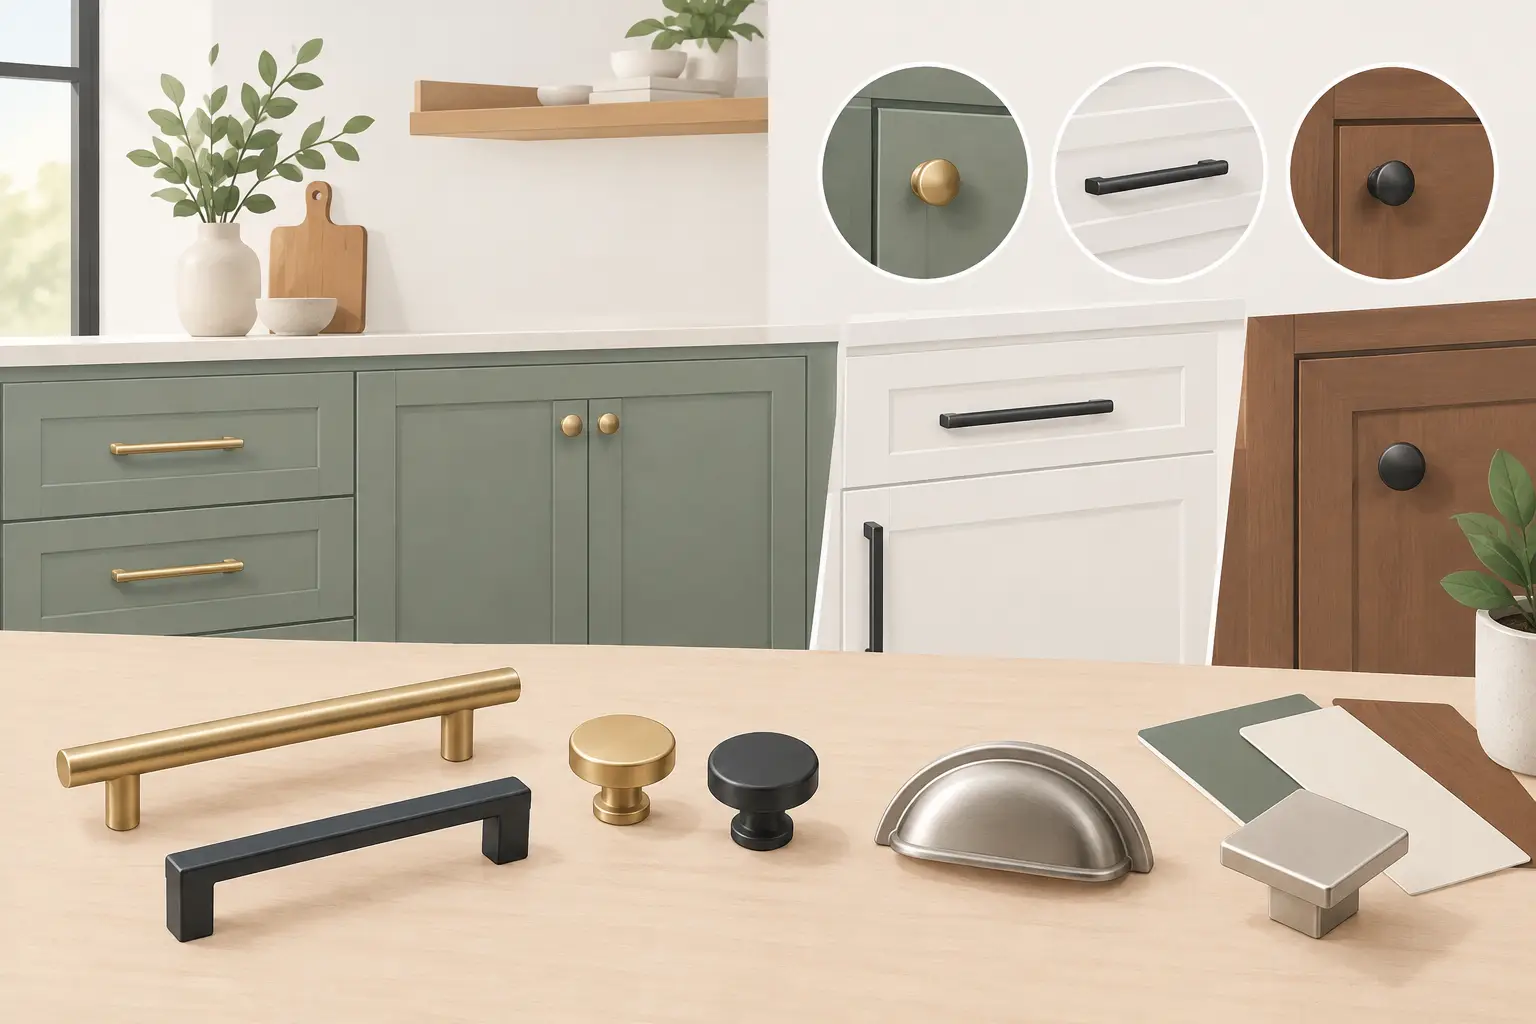
Cabinet construction is worth a close look, too. Moisture-resistant materials, quality drawer hardware, and finishes suited to a bathroom environment can make a real difference over time. The Cabinets Store helps homeowners compare vanity and cabinetry options that match their design goals without automatically pushing them into premium custom pricing.
Countertops and Sinks Need to Fit the Routine
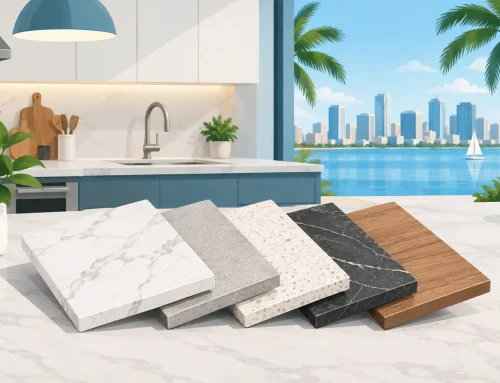
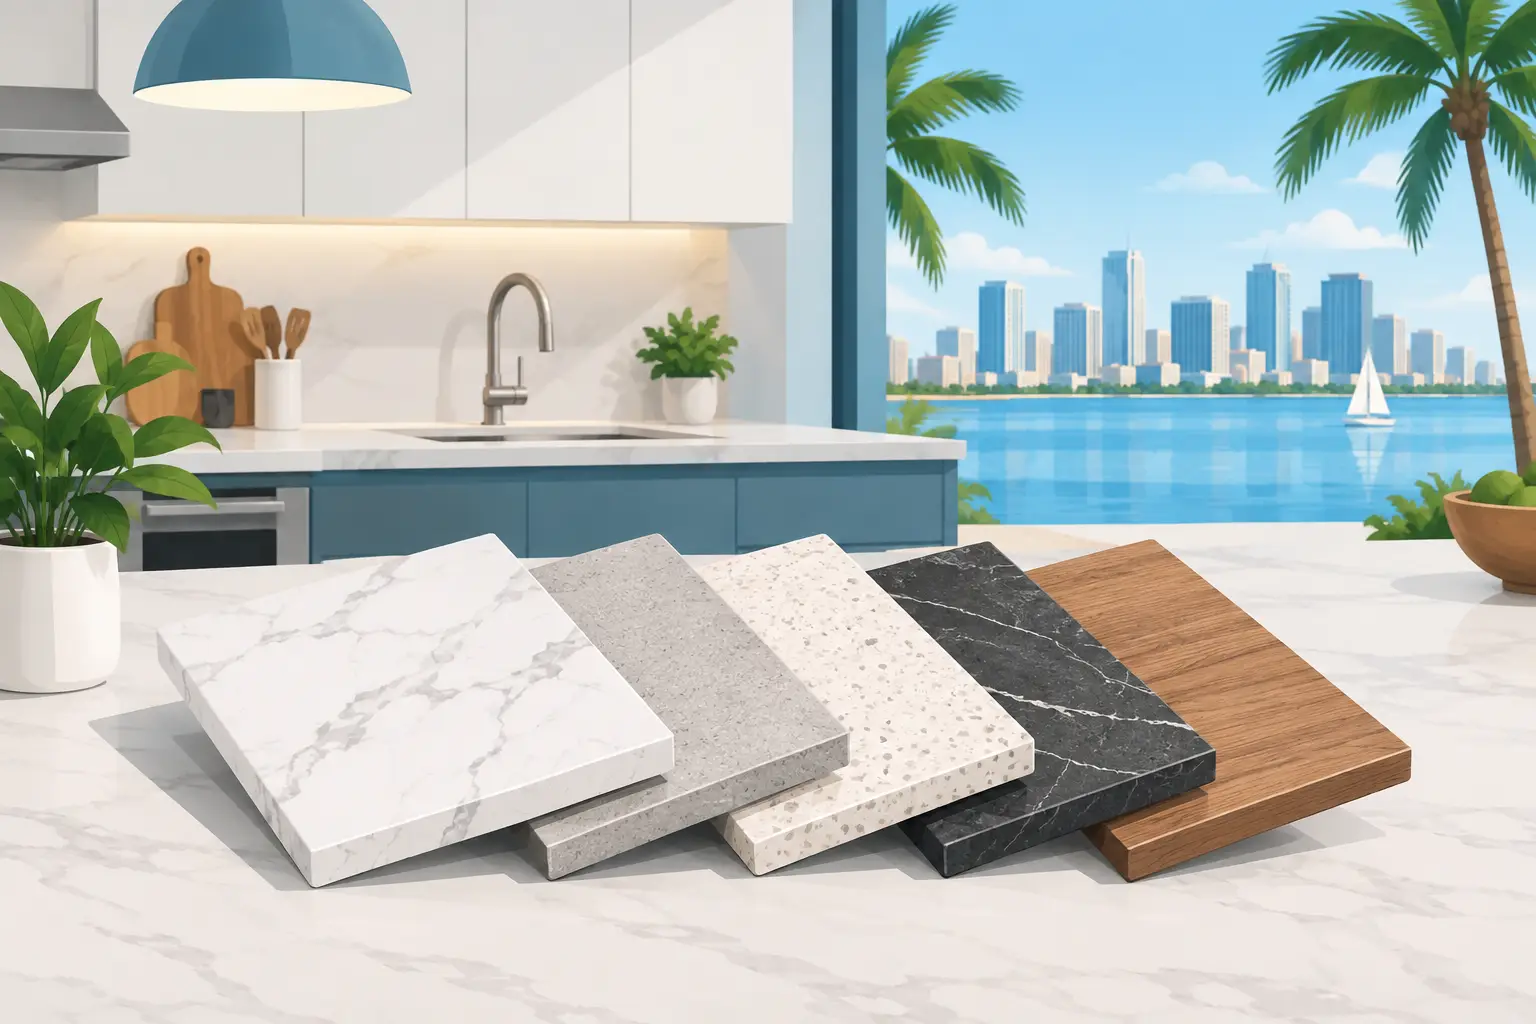
A countertop should complement the vanity, but its daily maintenance should guide the choice. Quartz is a popular option because it offers a polished look with low maintenance and strong durability. Natural stone can provide distinctive character, though it may require more care depending on the material. For a value-focused project, there are also attractive countertop choices that can deliver a clean finished look at a lower cost.
Sink selection changes how much usable counter space remains. Undermount sinks create an easy-to-clean transition from counter to basin. Vessel sinks can make a statement, but they may affect faucet height and can require more attention around the base. In a compact bathroom, a smaller sink or offset basin may provide needed elbow room.
Design for Moisture, Not Just Style
Florida bathrooms face plenty of humidity, and that should influence material choices. The goal is not to make every surface look sterile. It is to select finishes that can handle moisture and are realistic for the level of maintenance you want to provide.
Porcelain tile is a dependable choice for floors and shower walls because it is durable and available in a wide range of looks, from soft stone visuals to warm wood tones. Larger tiles can create a more open look with fewer grout lines, while smaller tiles may be better for shower floors where additional grout lines can improve slip resistance. The trade-off is that more grout also means more cleaning.
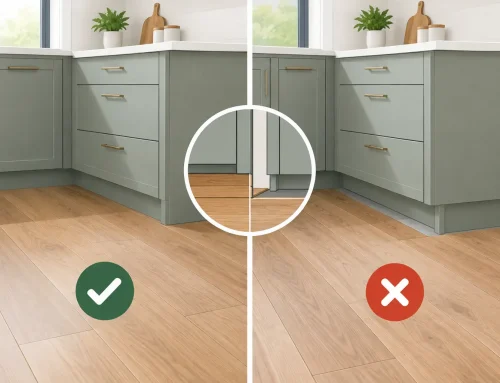
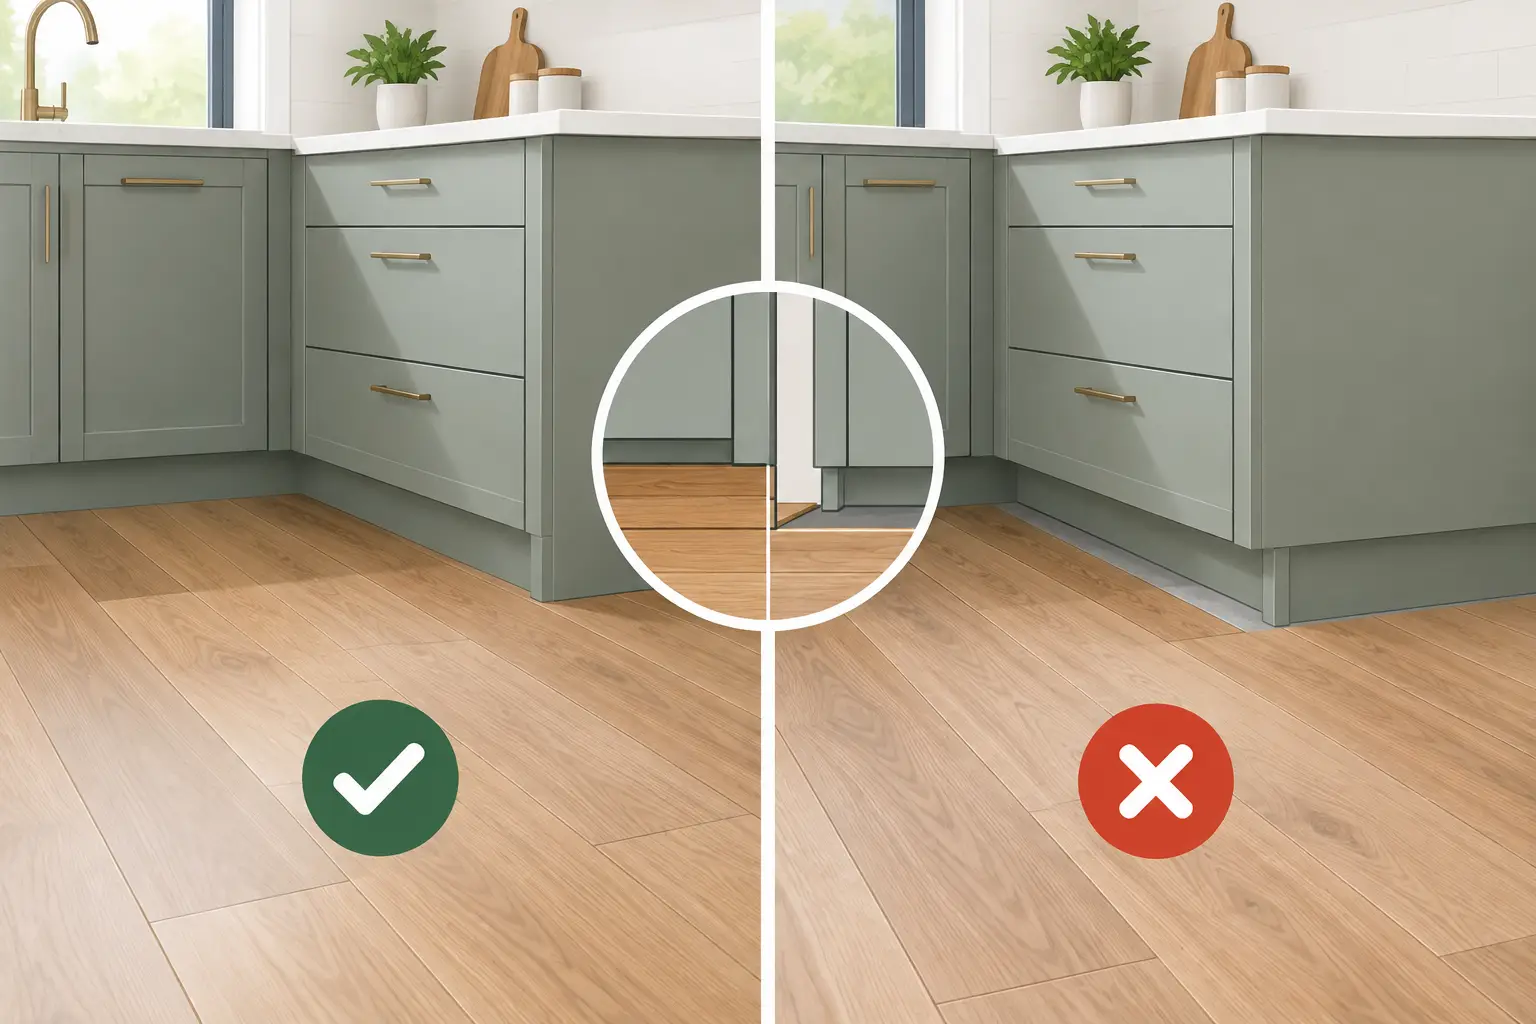
For flooring outside the shower, choose a product rated for bathroom use and installed correctly for the conditions underneath. A material can be attractive and durable, but poor preparation or installation can shorten its lifespan. The same principle applies to paint, trim, and cabinetry. Bathroom-rated finishes and proper ventilation help protect the investment.
A quiet, effective exhaust fan is one of the least glamorous upgrades and one of the most useful. It helps manage humidity after showers and protects paint, cabinetry, and finishes from excess moisture. If your current fan is loud enough that no one uses it, replacing it can improve the room’s performance immediately.
Get Lighting and Storage Right Before the Walls Close
Bathrooms need more than one overhead light. General lighting helps illuminate the room, but lighting near the mirror is what makes shaving, applying makeup, and getting ready easier. Side-mounted fixtures or well-positioned vertical lighting can reduce the shadows that a single ceiling fixture often creates.
Plan outlets early, especially if the vanity area supports multiple users. Consider where hair tools, electric toothbrushes, and night lights will plug in. Small details such as an outlet inside a vanity drawer or cabinet can keep cords off the counter, but they need to be planned before installation.
Storage is another item best addressed early. Recessed medicine cabinets, linen towers, open shelving, and well-designed vanity drawers can all work well, but the right choice depends on the room. A medicine cabinet adds hidden storage without taking up floor space. A tall linen cabinet can be valuable in a primary bath with limited closet storage. Open shelves look inviting but require a little more effort to keep neat.
Work With a Clear Plan and the Right Team
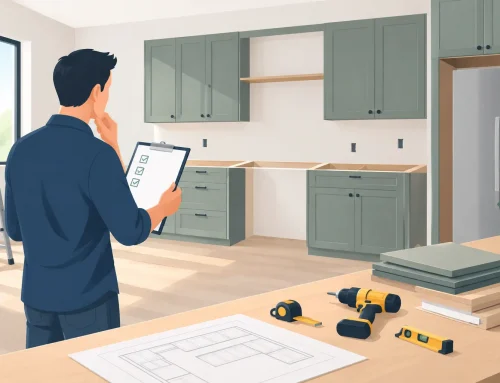
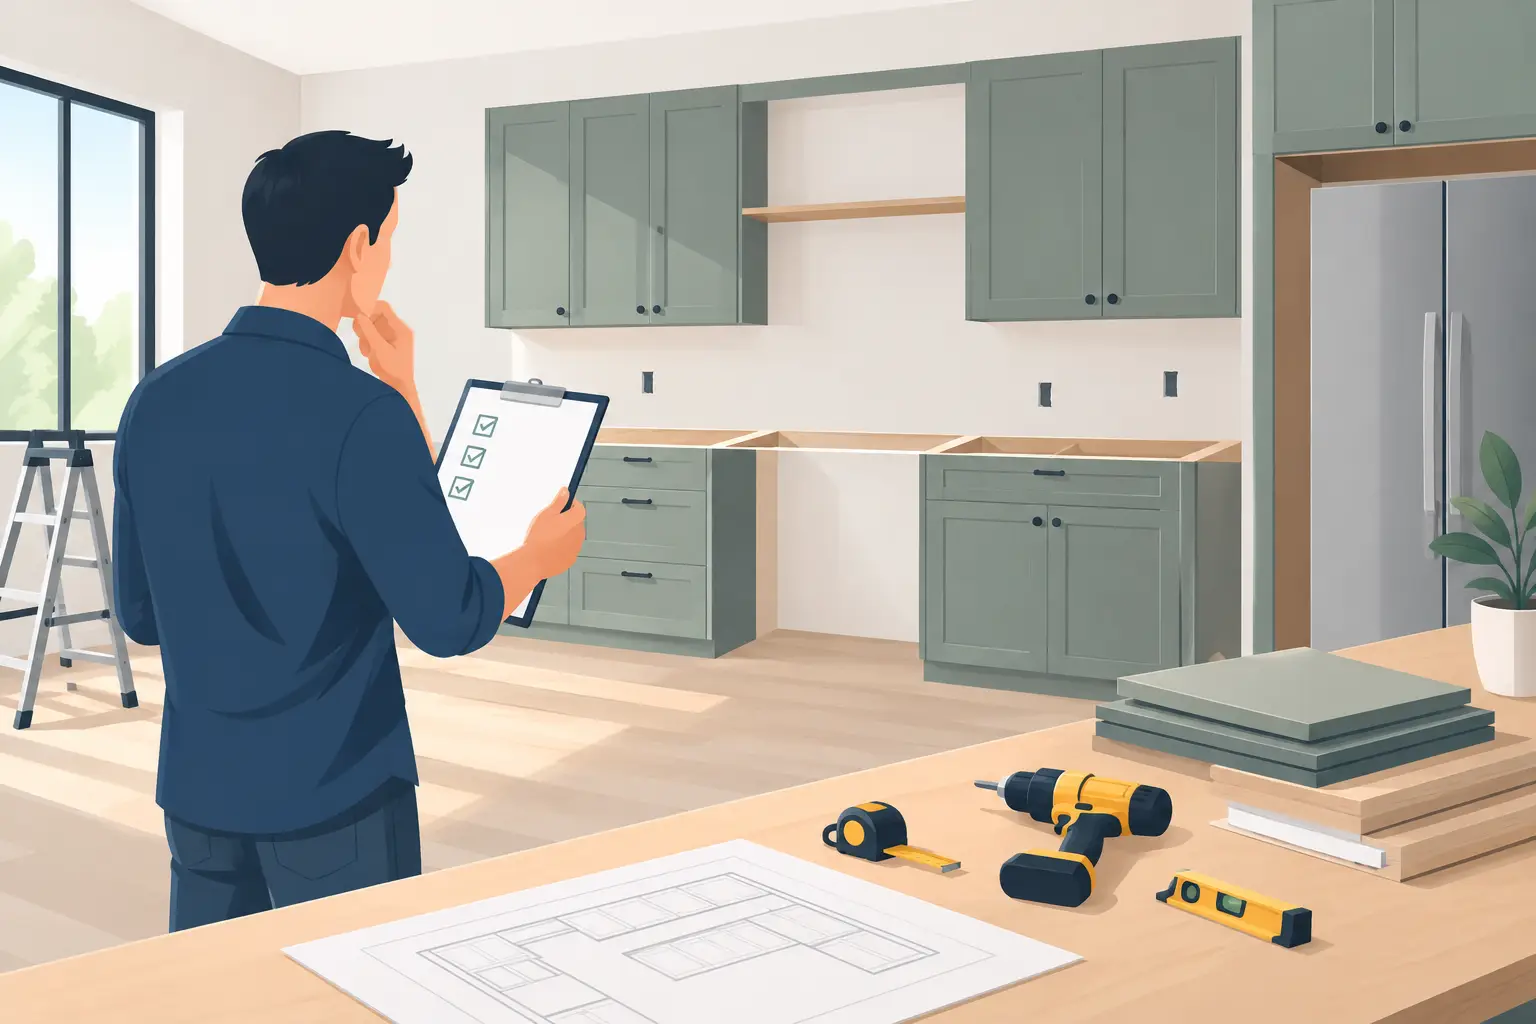
A successful bathroom remodel has many moving parts, and timing matters. Cabinets, countertops, tile, fixtures, and accessories should be selected early enough to avoid delays after construction begins. Measurements should be confirmed before orders are finalized, particularly for vanities, countertop cutouts, shower glass, and specialty pieces.
For DIY-minded homeowners, professional design support can still prevent costly mistakes. A second set of experienced eyes can catch clearance issues, mismatched finishes, or a vanity size that looks right on paper but does not work in the actual room. For a full-service renovation, coordinated project management helps keep the sequence of demolition, rough work, installation, and finishing organized.
The best bathroom is not necessarily the one with the most upgrades. It is the one that makes your mornings easier, holds up to the way your household lives, and feels like a smart investment each time you walk through the door. Bring measurements, inspiration images, and an honest budget to your planning conversation, then let the details take shape around the way you want to live.