
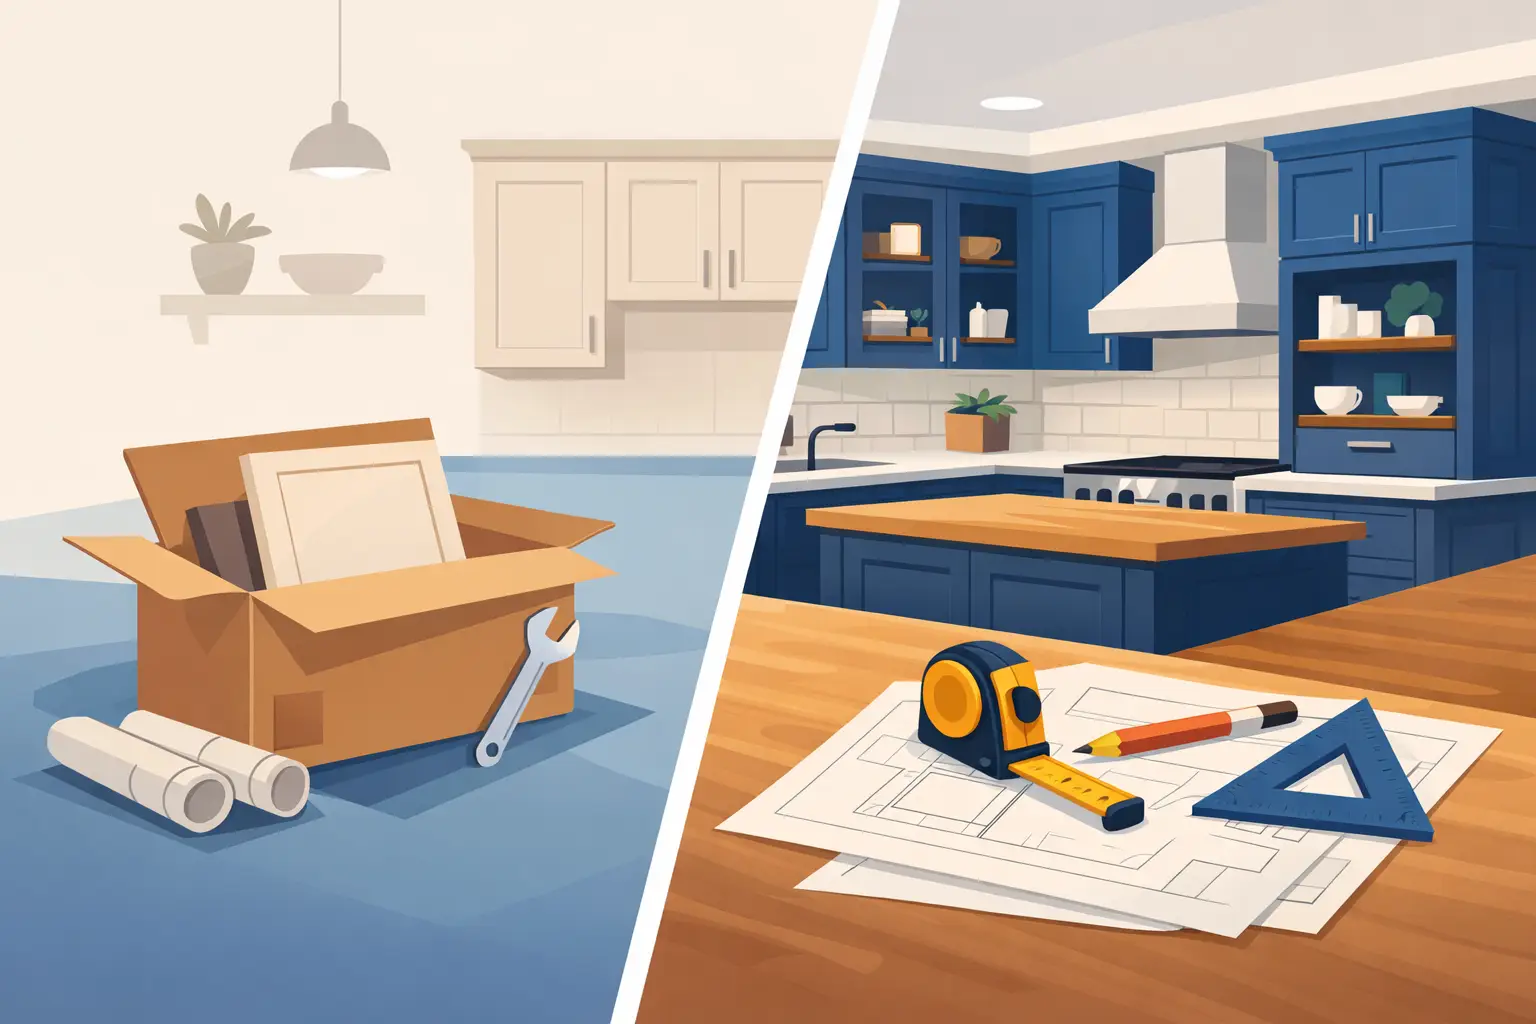
A cabinet decision can shape nearly every other choice in a kitchen or bathroom remodel, from the layout and countertop measurements to the construction schedule. When comparing stock vs custom cabinets, the better option is not automatically the most expensive one. It is the cabinet type that fits your room, your budget, and the way you want to use the space for years to come.
For many Tampa Bay homeowners, the strongest answer falls somewhere between the two. A well-planned stock cabinet line can create a beautiful, functional kitchen without custom-level pricing. A custom solution can make sense when an unusual floor plan, specific storage needs, or a particular design vision leaves standard sizes short of the mark.
What Are Stock Cabinets?
Stock cabinets are manufactured in predetermined sizes, styles, finishes, and configurations. Because they are produced in larger quantities, they are generally the most budget-friendly cabinetry option and are often available faster than made-to-order products.
That does not mean stock cabinets have to look basic. Today’s better cabinet lines offer popular door styles, practical finishes, drawer organizers, pantry cabinets, decorative molding, and options for kitchens, baths, laundry rooms, and more. With thoughtful design, stock cabinetry can feel tailored to a home rather than pulled from a shelf.
The trade-off is sizing. A base cabinet may come in standard widths such as 12, 15, 18, 24, 30, or 36 inches. If your wall measures 101 inches, your designer has to build the plan around the available cabinet sizes, often using fillers, panels, or a change in the cabinet arrangement to create a finished look.
What Are Custom Cabinets?
Custom cabinets are built to the measurements and specifications of a particular project. You can usually choose the exact width, height, depth, wood species, finish, door profile, storage details, and construction features. This gives homeowners a high degree of control, especially in rooms with awkward corners, sloped ceilings, or limited usable wall space.
Custom work can also address very specific needs. You may want deeper drawers for cookware, a narrow cabinet beside a range, cabinetry that reaches a tall ceiling, or a bathroom vanity designed around an existing window. These details are where custom cabinetry earns its reputation.
That flexibility comes with a higher price and a longer lead time. A truly custom cabinet project also requires careful decisions early in the process. Once materials and specifications are approved, changes can affect both the schedule and cost.
Stock vs Custom Cabinets: The Differences That Matter
The most useful comparison is not simply “affordable” versus “premium.” Consider how each option affects the practical parts of your remodel.
Budget and overall project value
Stock cabinets typically cost less because the manufacturer has already standardized the design and production process. That leaves more room in the remodeling budget for countertops, backsplash tile, flooring, lighting, plumbing fixtures, or professional installation.
Custom cabinets cost more due to individual design, labor, materials, and finishing. They may be worthwhile when the cabinetry itself is the centerpiece of the room or when standard products would require so many adjustments that their initial savings disappear.
For a value-conscious remodel, start with a realistic total project budget, not a cabinet budget in isolation. A less expensive cabinet choice may allow you to select a better countertop or replace aging flooring at the same time. In many homes, that balanced approach delivers the biggest visual and functional improvement.
Lead time and renovation schedule
Stock cabinets are often the better fit when timing is a major concern. Availability varies by cabinet line and finish, but stocked or readily ordered cabinets can move a project forward more quickly than a fully custom order.
Custom cabinetry generally requires additional time for design approval, fabrication, finishing, and delivery. That timeline may be perfectly reasonable for a carefully planned renovation, but it can be difficult when a homeowner is coordinating a move, recovering from water damage, or trying to minimize time without a working kitchen.
Keep in mind that cabinets are only one part of the schedule. Measurements, demolition, electrical work, plumbing, countertops, inspections, and installation all need coordination. Choosing a cabinet line that matches your timeline can prevent one decision from holding up the entire project.
Fit in unusual rooms
This is the area where custom cabinets have a clear advantage. Older homes, condos, and rooms altered by previous renovations can have walls that are out of square, narrow passages, soffits, or unexpected structural features. Custom-sized cabinets can use every available inch more precisely.
Still, a standard-size cabinet plan can work exceptionally well in many rooms. Skilled kitchen design uses filler strips strategically, balances cabinet widths, and plans appliance locations to make a stock layout appear intentional. A few inches of unused wall space is not always a problem if the room gains better clearance, storage, and visual balance.
Before assuming custom is necessary, have the room measured carefully. The issue may be solved through design rather than a fully custom order.
Style and finish choices
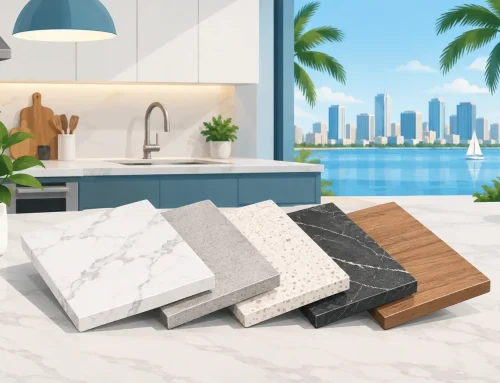
Custom cabinets offer the broadest range of possibilities. If you have your heart set on a rare wood, a hand-applied finish, an exact paint color, or a one-of-a-kind door profile, custom work gives you the best chance of achieving it.
Stock lines offer fewer choices, but the selections tend to focus on what homeowners use most: white, gray, warm wood tones, shaker doors, raised-panel styles, and contemporary slab fronts. For many Tampa Bay homes, these options provide a fresh, durable look that works with a wide range of countertops and flooring.
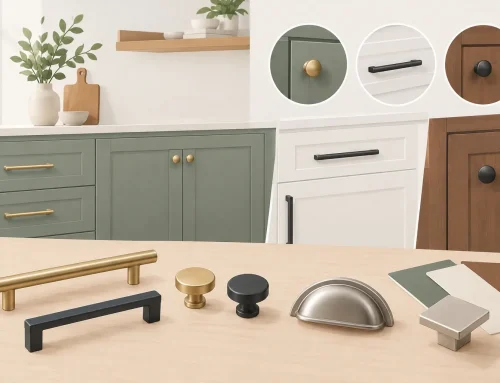
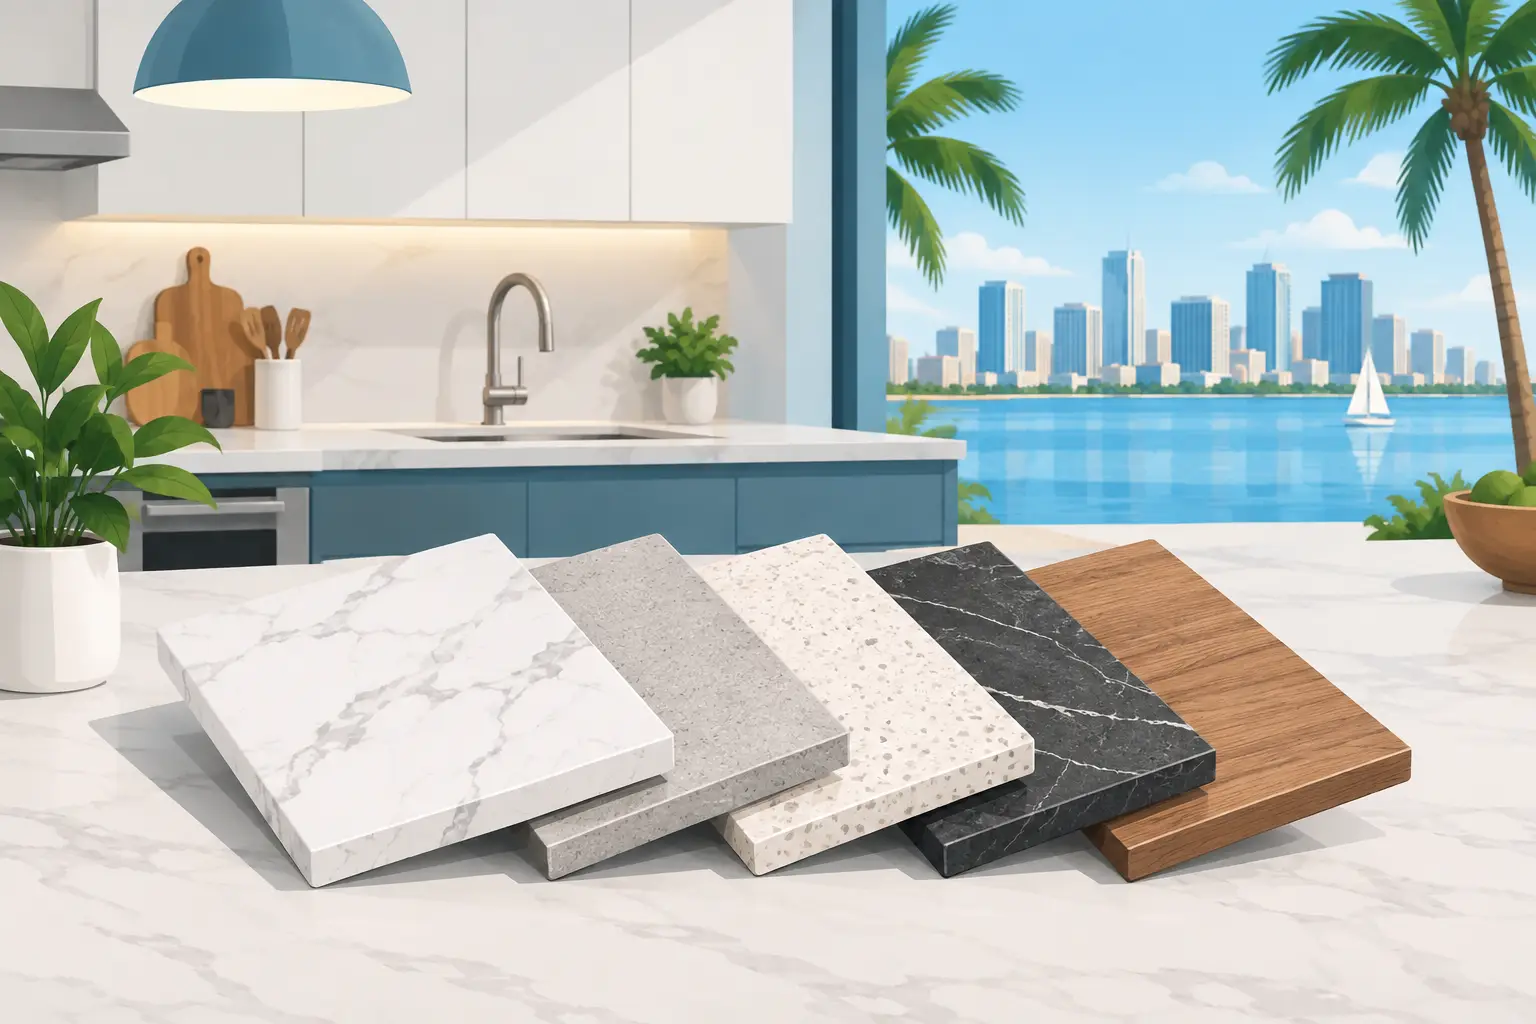
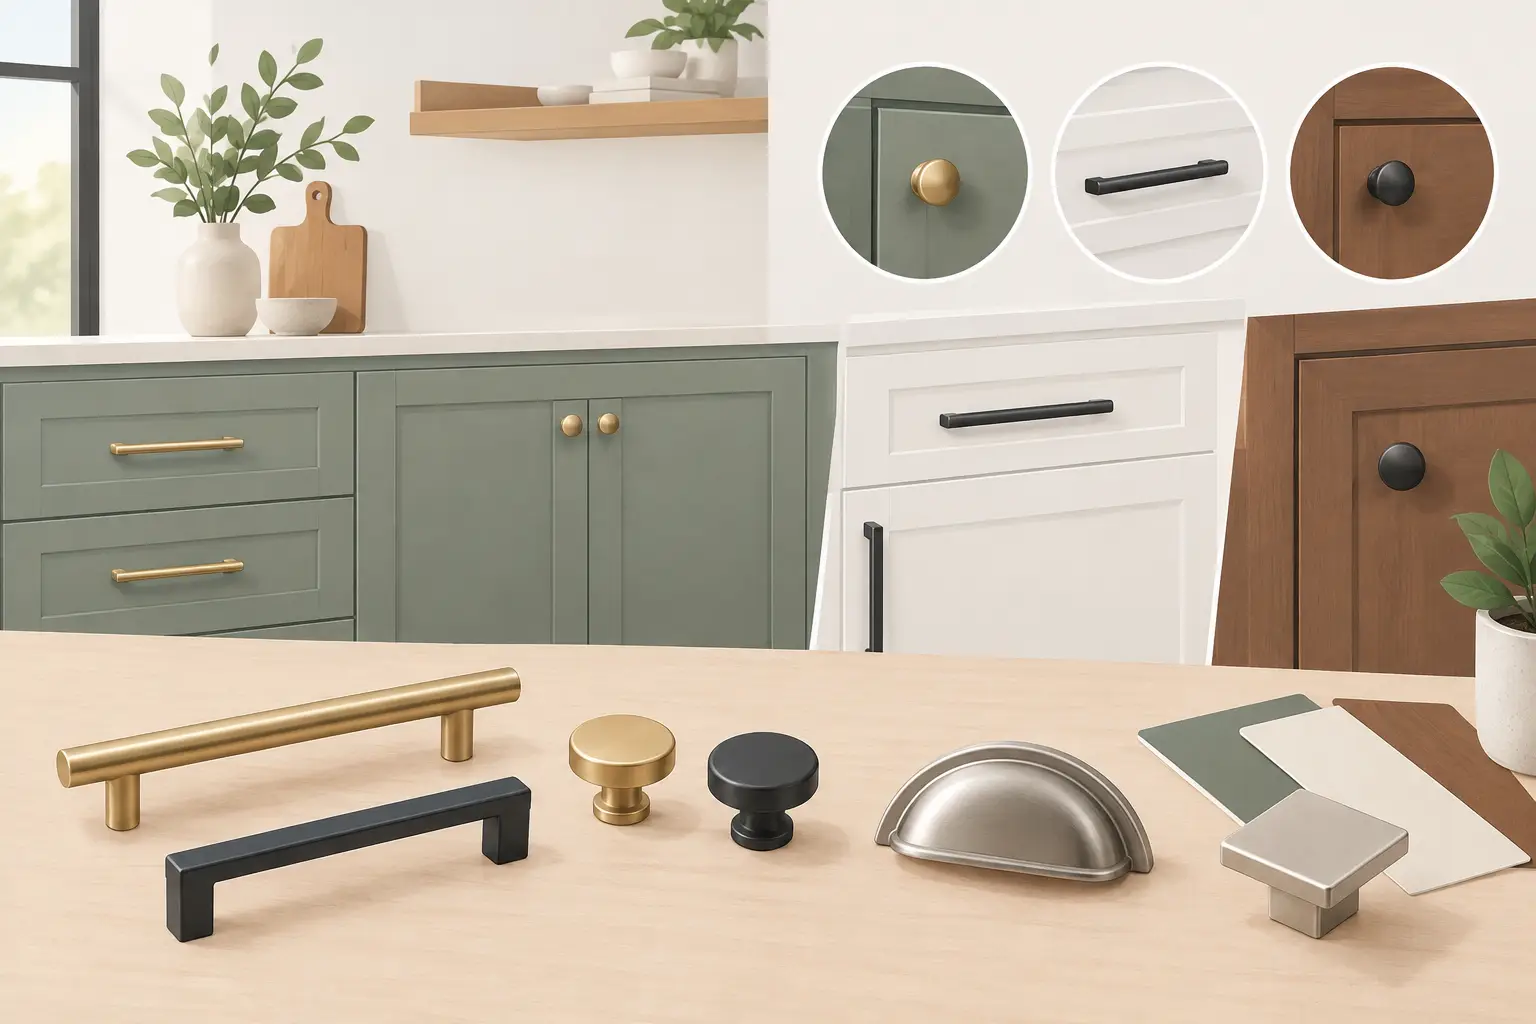
A room does not need an unlimited catalog of choices to look personal. Hardware, cabinet accessories, tile, lighting, and countertop selection do a great deal of the design work. A classic cabinet style with the right surrounding finishes can look far more expensive than its price point.
Storage and daily function
Custom cabinetry lets you tailor storage down to the inch. That can be valuable for serious cooks, accessibility needs, compact bathrooms, or homeowners who know exactly how they want to organize their space.
But standard cabinet lines now include many useful features, including roll-out trays, deep drawers, trash pull-outs, spice storage, lazy Susans, pantry options, and vanity organizers. The key is to discuss how you use the room before choosing cabinet boxes. A kitchen that looks beautiful but leaves nowhere for sheet pans, recycling bins, or small appliances will quickly become frustrating.
When Stock Cabinets Are the Better Choice
Stock cabinets are often the right choice when your room has a fairly standard layout and you want strong value without sacrificing style. They are especially practical for straightforward kitchen updates, rental property improvements, bathroom vanity replacements, and projects where the budget needs to cover multiple upgrades.
They also make sense when you want professional design guidance but do not need every cabinet built to a unique measurement. A designer can help you select the right cabinet line, build an efficient layout, and identify accessories that make a standard cabinet package work harder for your household.
The best stock cabinet projects do not feel like compromises. They feel planned. The difference is in the measurements, the proportion of the layout, the finish coordination, and the installation details.
When Custom Cabinets Are Worth the Investment
Custom cabinets become more compelling when standard sizes would create obvious gaps or leave valuable storage unused. They are a strong option for high-end renovations, historic homes, luxury primary bathrooms, difficult room shapes, and homeowners who have very specific design or storage requirements.
They can also be the right long-term investment when you plan to stay in the home for many years and want the room built around your routines. If a custom pantry, integrated desk area, or furniture-style vanity will improve how you live every day, the added cost may feel justified.
The decision should be based on a real need, not pressure to choose the most elaborate option. A custom cabinet is valuable when it solves a problem that a standard cabinet cannot solve well.
A Smart Middle Ground: Semi-Custom Planning
Many homeowners find the best balance in a cabinet line that offers more sizes, finishes, and accessories than entry-level stock cabinetry without the full cost of custom construction. Often called semi-custom cabinetry, this option can provide more design flexibility while keeping the project within a more manageable budget.
It is also possible to blend approaches. For example, a kitchen may use standard perimeter cabinets and devote more of the budget to a specialty pantry, an island with enhanced storage, or a custom-built feature around an unusual architectural detail. This is often a practical way to prioritize the areas that will make the largest difference.
Start With Your Room, Not a Cabinet Label
Before deciding between stock and custom, bring accurate room measurements, photos, inspiration images, and a list of what is not working in your current kitchen or bathroom. Be clear about your budget range, schedule, and whether you need help with installation, countertops, flooring, or project coordination.
At The Cabinets Store, homeowners can compare cabinet options with design support and see how each choice affects the full renovation plan. A good cabinet decision should make the rest of the project easier, not add uncertainty.
The right cabinetry is the option that gives your home the storage, style, and staying power you want without stretching the project beyond what makes sense. A careful design conversation can turn a standard cabinet into a smart solution – and make it clear when custom is truly worth it.