
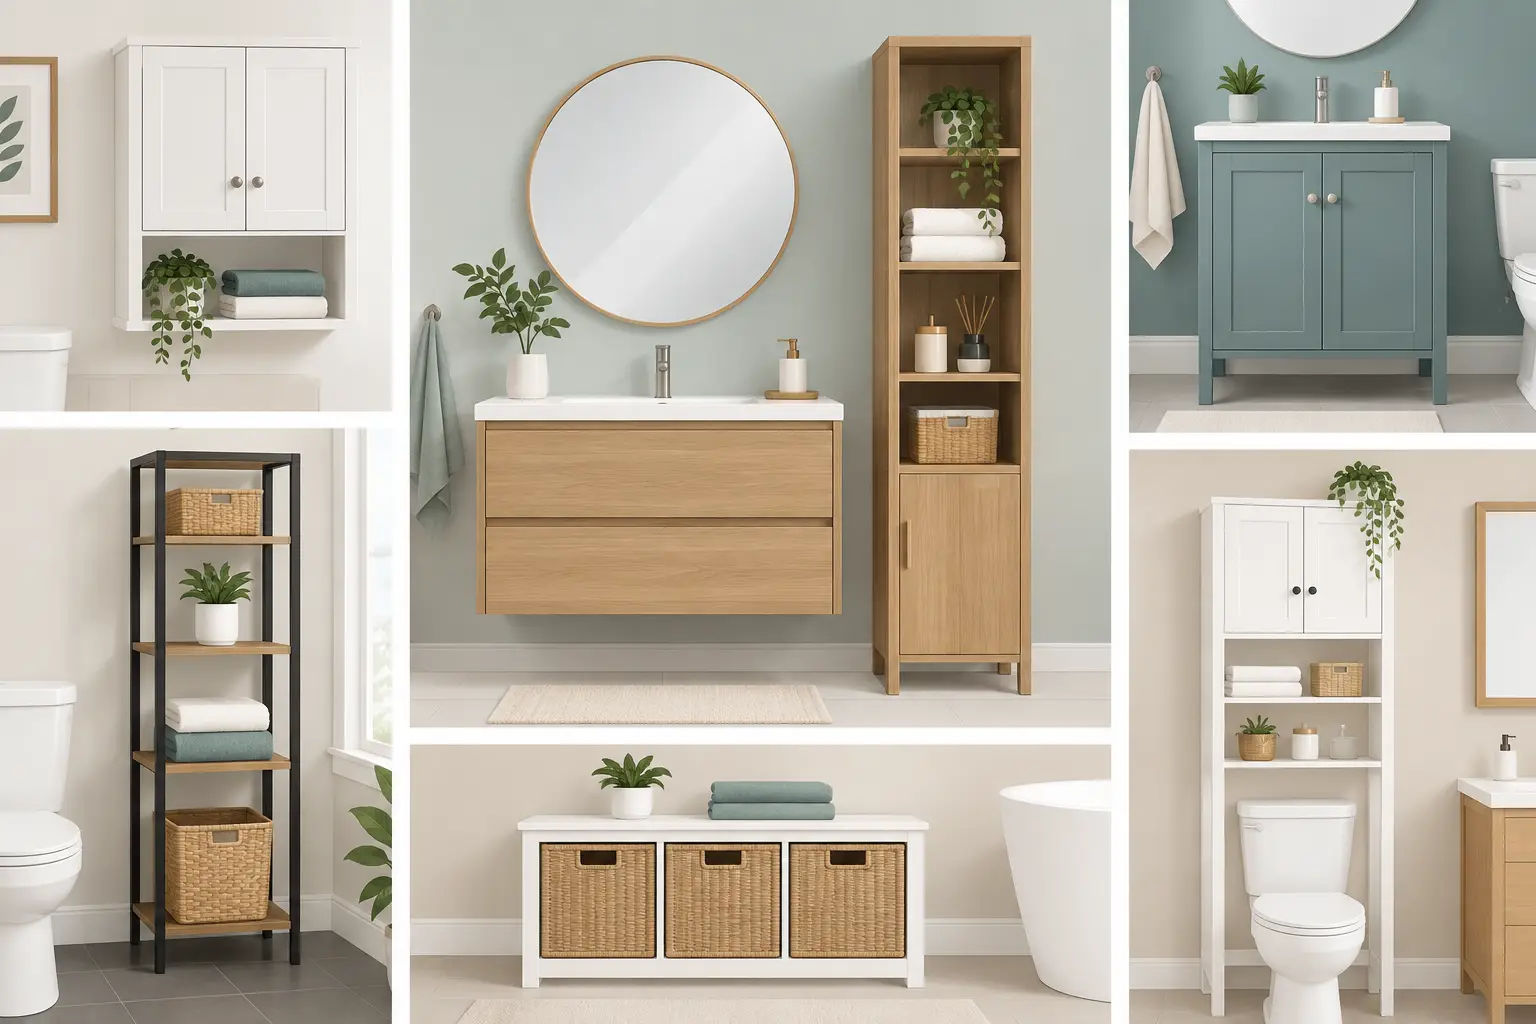
A crowded vanity top is usually not a countertop problem. It is a storage-planning problem. The best bathroom storage cabinet ideas make everyday items easy to reach while keeping visual clutter out of sight – without making a small bathroom feel closed in. Whether you are updating one bathroom or planning a full remodel, the right cabinet mix can make the room more functional from the first morning you use it.
Start With What Needs a Home
Before choosing a vanity color or cabinet door style, take inventory of what actually lives in the bathroom. Towels, hair tools, cleaning supplies, medications, makeup, backup toiletries, and kids’ bath items all need different kinds of storage. A single under-sink cabinet rarely handles all of it well.
Think about who uses the room and how often. A hall bath serving guests may need simple towel and toiletry storage. A primary bathroom often benefits from more specialized spaces for two people getting ready at the same time. This early planning helps you spend your cabinet budget where it will make the biggest daily difference.
Bathroom Storage Cabinet Ideas for Every Layout
1. Choose a Vanity With Deep Drawers
Deep drawers are one of the most useful upgrades for a bathroom vanity. They hold bottles upright, keep styling tools contained, and make it easier to see what you own. Unlike a standard cabinet base, you do not have to kneel down and search behind plumbing or half-empty containers.
A drawer-based vanity works especially well in primary baths and busy family bathrooms. Ask about drawer organizers and divided inserts during the design phase. They cost less than trying to solve disorganization later with countertop bins and baskets.
2. Add a Tall Linen Cabinet
A tall linen cabinet provides a surprising amount of storage without taking up a large footprint. It is a smart choice for towels, extra toilet paper, cleaning products, and overflow toiletries. In a bathroom with limited wall space, a narrow cabinet can deliver more usable storage than a wider vanity.
For a built-in look, match the linen cabinet to the vanity door style and finish. If the room feels tight, consider a shallower cabinet depth or place it on a wall that does not interfere with the door swing. The goal is storage that supports the layout, not storage that creates a new obstacle.
3. Use a Drawer Stack Between Two Sinks
Double vanities are popular, but two sinks do not always require a long run of open cabinet space below. A center drawer stack between sinks gives each person a defined place for smaller daily items. It can hold skincare, electric toothbrushes, razors, and cosmetics without cluttering the countertop.
This arrangement is particularly helpful when two adults share a primary bathroom. It creates personal storage zones while preserving the convenience of a double-sink layout. It does require careful plumbing planning, so it is best addressed before cabinets are ordered.
4. Build Storage Around the Toilet
The wall above or beside the toilet is often underused. A shallow cabinet or a well-designed over-toilet unit can store extra paper goods, hand towels, and guest supplies without crowding the vanity area.
Proportion matters here. A cabinet that is too deep can make the room feel boxed in, while one that is too high may be inconvenient for everyday use. In smaller bathrooms, a streamlined wall cabinet in the same finish as the vanity can make the room look intentional rather than pieced together.
5. Consider a Medicine Cabinet With Real Depth
A recessed medicine cabinet keeps everyday grooming products behind a mirror, freeing valuable vanity space. Modern options come in wider sizes, multiple-door configurations, and depths that hold more than a few small bottles.
Recessed cabinets provide the cleanest look, but they depend on what is inside the wall. Plumbing, wiring, and studs can limit placement or depth. Surface-mounted models are easier to install and may be the better choice in an existing bathroom where opening the wall is not practical.
6. Put Pull-Out Storage Under the Sink
The cabinet beneath the sink can become a frustrating catchall because the plumbing interrupts the space. Pull-out trays, shallow drawers, and U-shaped organizers turn that awkward area into usable storage for cleaners, sponges, and personal-care products.
This is one of those bathroom storage cabinet ideas that feels minor during a remodel but pays off every day. It also helps keep products from getting lost at the back of the cabinet, where expired items and duplicate purchases tend to accumulate.
7. Create a Dedicated Hair Tool Drawer
Hair dryers, curling irons, straighteners, and their cords can quickly overtake a vanity drawer. A purpose-built hair tool drawer with heat-resistant holders and a nearby outlet keeps those items organized and safer to put away.
This feature is most useful in a primary bath, but it can also make a teenager’s bathroom easier to manage. The trade-off is that specialized storage is less flexible than an open drawer, so reserve it for a routine your household truly has.
8. Use Floating Cabinets in Tight Bathrooms
Wall-mounted vanities and floating storage cabinets leave visible floor space underneath, which can make a small bathroom feel more open. They also simplify floor cleaning and work well with contemporary or transitional designs.
The trade-off is capacity. A floating vanity may offer less storage than a full-height cabinet of the same width. You can balance that by adding a recessed medicine cabinet, a linen tower, or drawers designed to use every inch efficiently.
9. Add a Narrow Cabinet Beside the Vanity
A few unused inches beside a vanity can become a practical pull-out cabinet for slim items. Think hair products, lotion bottles, toilet paper, or cleaning tools. These narrow units are especially helpful when the vanity is next to a wall or when a standard-width cabinet would not fit.
This option should be planned with clearances in mind. Make sure drawers, cabinet doors, and nearby bathroom doors can all open comfortably. Good design is not only about fitting more cabinets into a room. It is about making the room easier to move through.
10. Include Open Shelves Carefully
Open shelving can break up a wall of cabinetry and provide quick access to neatly folded towels or attractive containers. It can also make a small bathroom feel less heavy than solid cabinetry from floor to ceiling.
However, open shelves require a little discipline. They work best for items that can stay tidy and look good in view. Use closed cabinets for backup products, cleaning supplies, and the everyday essentials that tend to create visual clutter.
11. Add a Built-In Hamper Cabinet
A pull-out hamper keeps laundry off the floor and makes a bathroom feel more finished. It is a natural addition near a shower, dressing area, or primary-bath vanity, where clothing and towels tend to collect.
For households with enough room, two compartments can help separate lights and darks. In a compact bath, a single narrow hamper may be more realistic. Either way, be sure there is enough ventilation and a removable liner for easy cleaning.
12. Make the Most of an Awkward Corner
Corners, alcoves, and short walls can be opportunities rather than wasted space. A custom-sized cabinet, short linen tower, or angled vanity extension may solve a storage issue that off-the-shelf pieces cannot address.
This is where professional design support can prevent expensive mistakes. Measurements, plumbing locations, countertop overhangs, and door clearances all affect what will work. A cabinet layout that looks good on paper still has to function in the actual room.
Choose Materials and Finishes for Real Bathroom Conditions
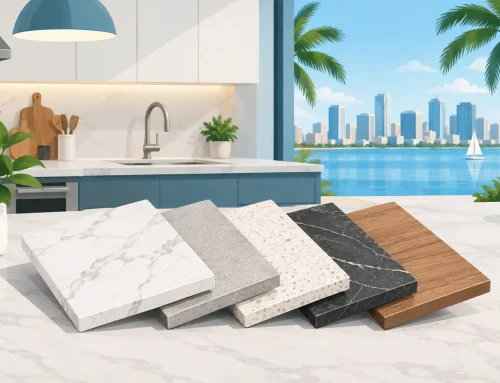
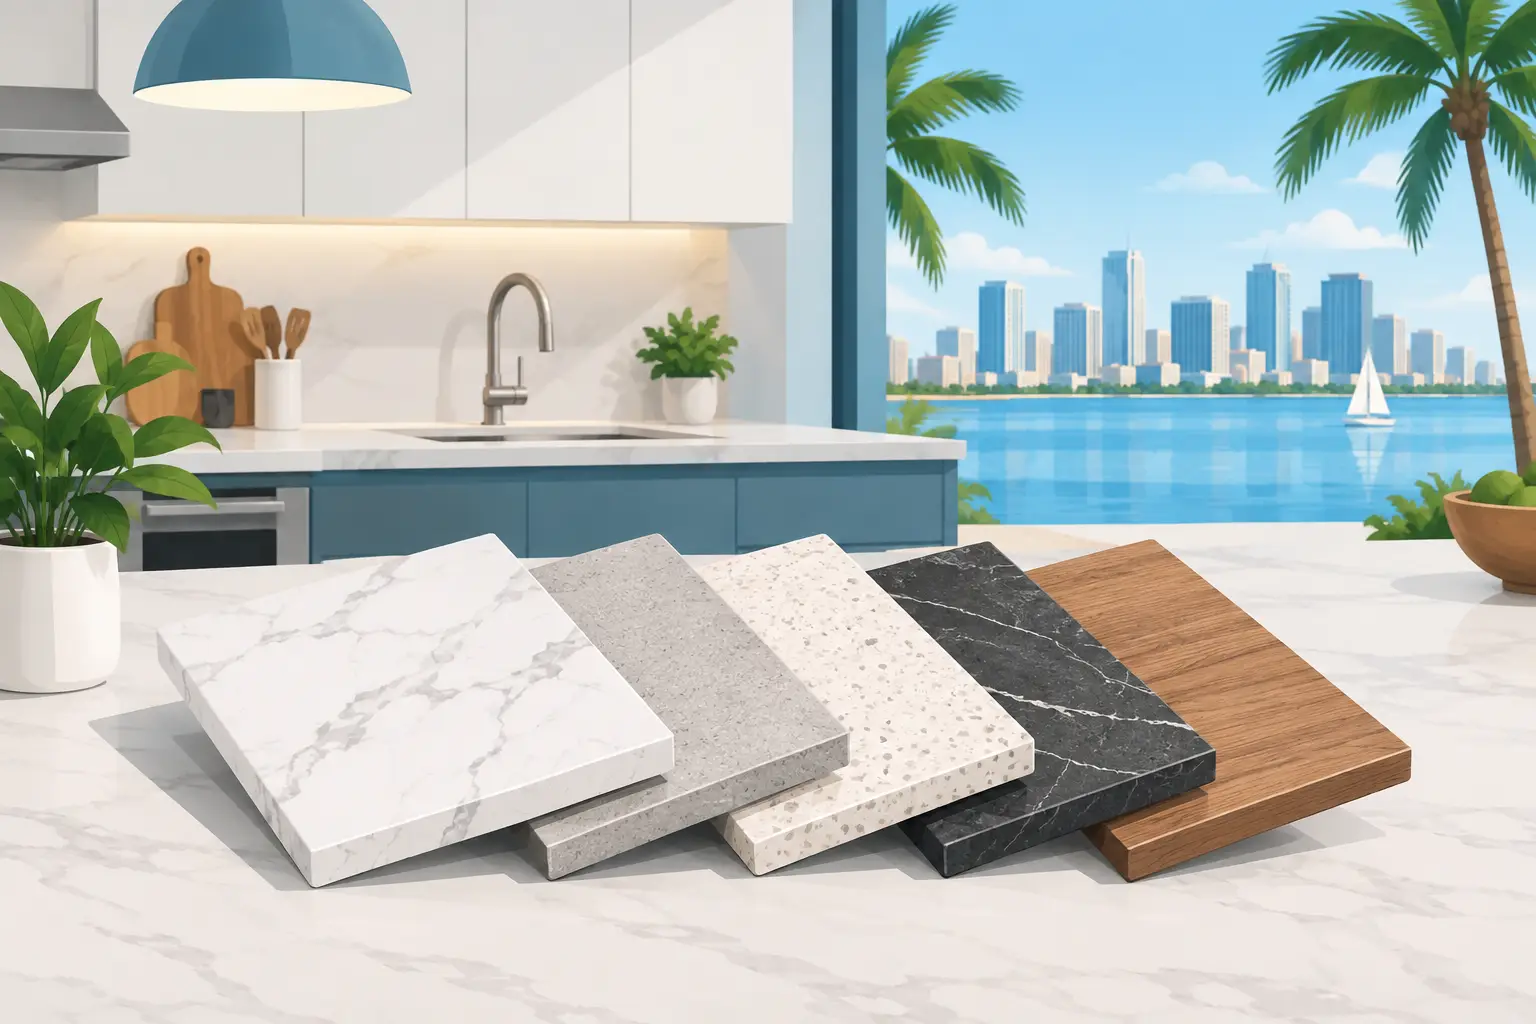
Bathroom cabinetry must handle humidity, splashes, and frequent cleaning. Quality construction, durable finishes, and proper ventilation matter as much as the cabinet style. A beautiful cabinet that swells or shows wear too quickly is not a value.
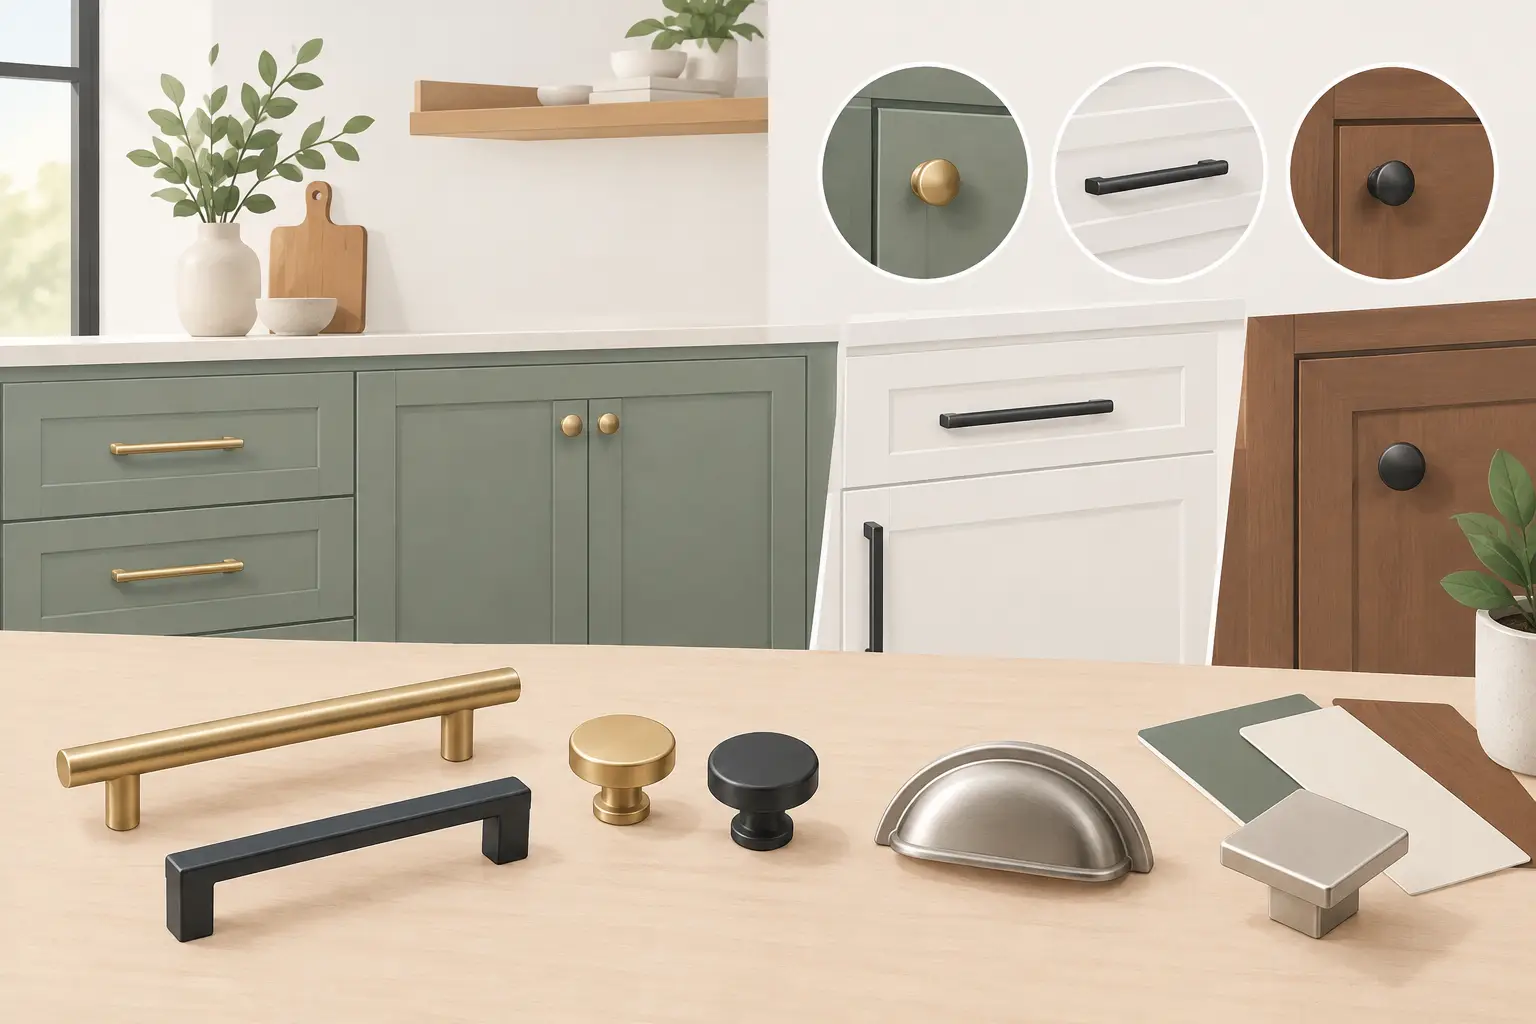
Lighter finishes can make compact bathrooms feel brighter, while medium and dark finishes add contrast and warmth in larger rooms with good lighting. Door style also changes the feel of the space. Clean shaker doors suit many Tampa Bay homes, while slab doors offer a more modern look and raised-panel styles can complement traditional interiors.
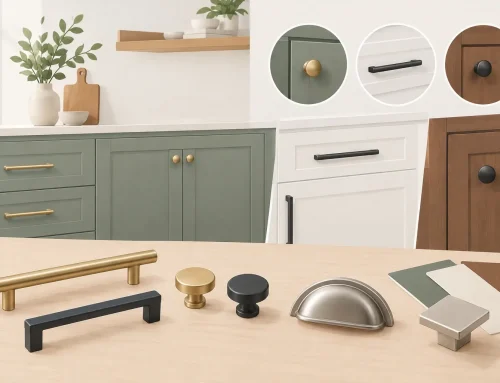
When comparing cabinet options, look beyond the display. Ask about drawer construction, soft-close hardware, available storage accessories, and how the cabinet line will hold up in a humid environment. Affordable does not have to mean basic or poorly planned.
Plan Storage Before the Remodel Moves Forward
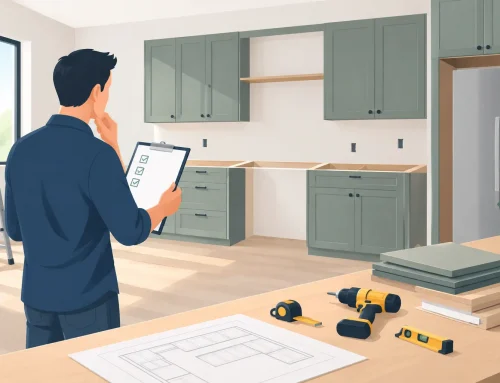
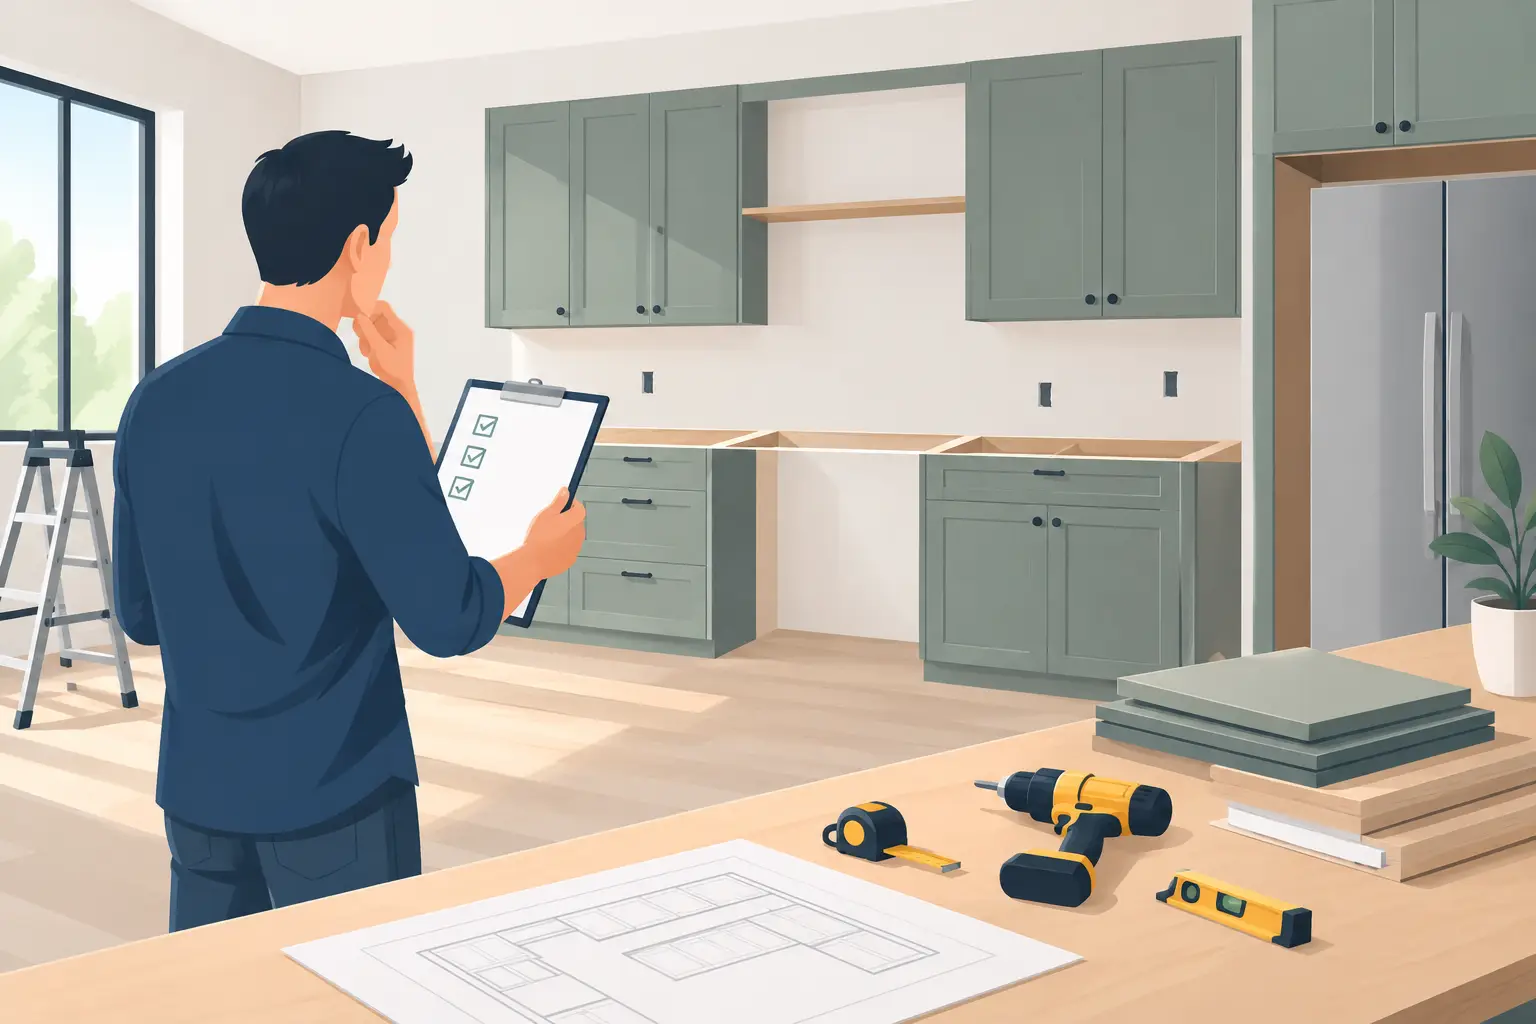
Cabinets are easier to adjust before installation than after countertops, plumbing, and tile are in place. Bring photos of the current bathroom, rough measurements, and a list of what is not working now to your design appointment. That gives the designer a clearer picture of where storage is being lost.
For Tampa Bay homeowners, The Cabinets Store can help turn those everyday frustrations into a cabinet plan that fits the room, the budget, and the way your household lives. The right solution may be a larger vanity, a better drawer configuration, or one carefully placed linen cabinet – not necessarily more cabinetry everywhere.
A well-organized bathroom should feel calm at the busiest times of day. Choose storage that gives every essential a place, leaves room for the routines you actually have, and makes your renovated bathroom easier to enjoy for years to come.