
A vanity can make a bathroom feel thoughtfully designed, or make every morning more frustrating. The difference is rarely just the cabinet color or countertop choice. Knowing how to plan bathroom vanity layout means looking closely at traffic flow, plumbing, storage, door swings, and the way your household actually uses the room.
For Tampa Bay homeowners, a well-planned vanity also needs to hold up to daily humidity, busy family routines, and the realities of an existing bathroom footprint. Start with function, then choose the finishes that make the space feel like home.
Start With the Room You Have
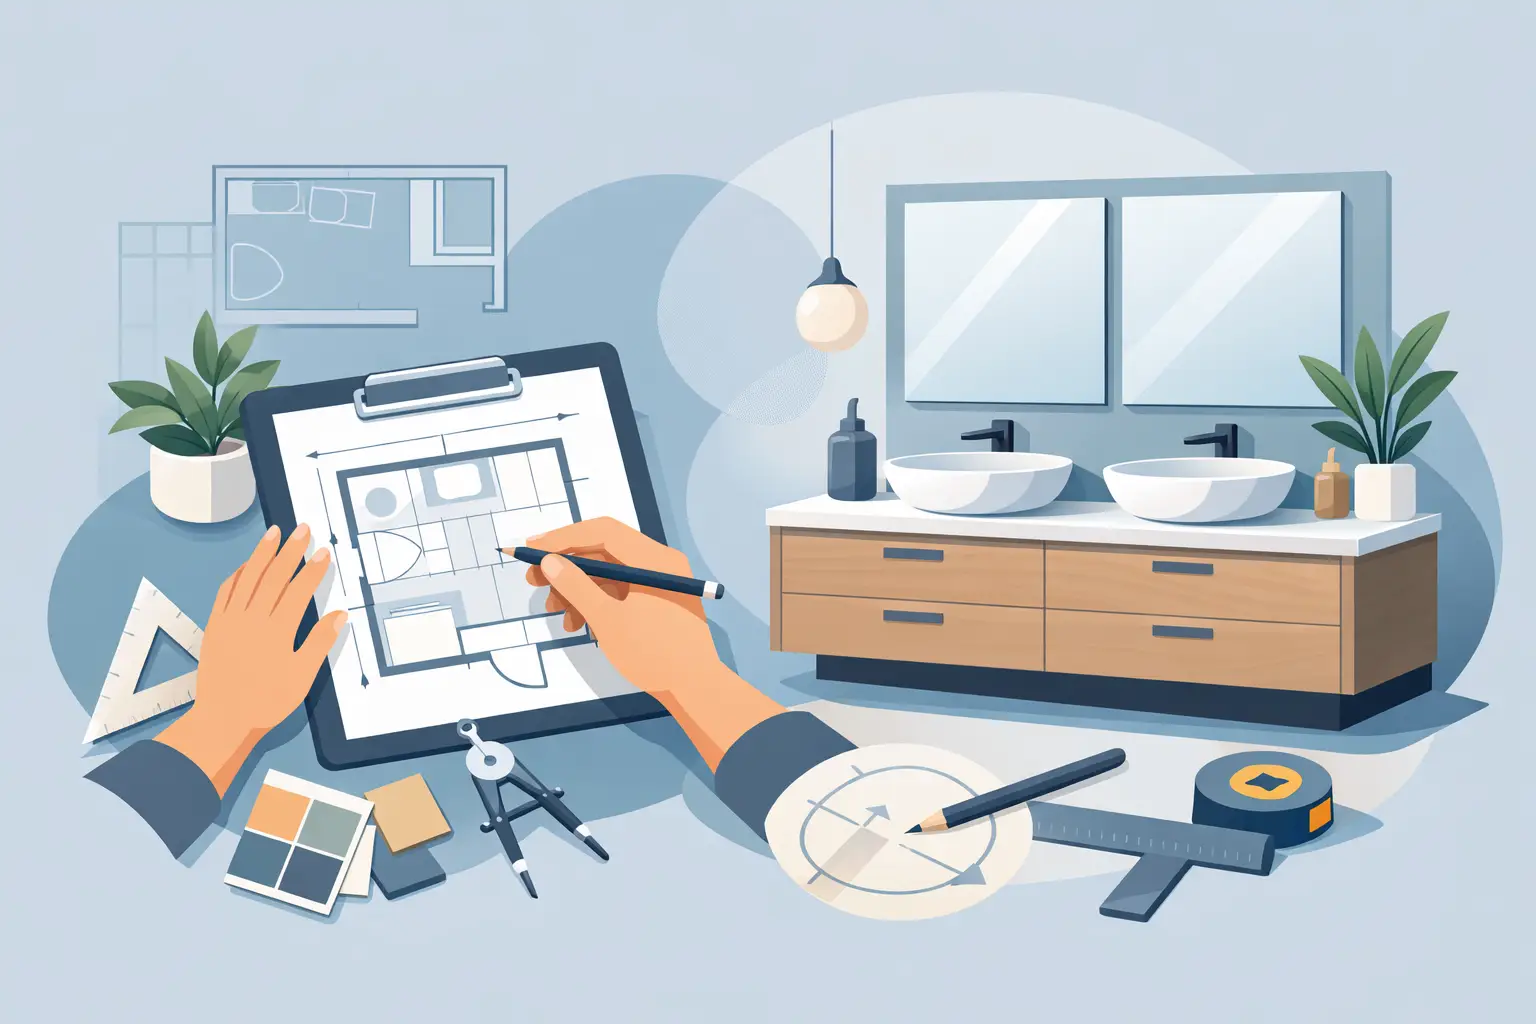
Before looking at vanity styles, measure the bathroom carefully. Record the length and width of the room, then note the location of doors, windows, the toilet, shower or tub, and existing plumbing. Measure from finished wall to finished wall, not from baseboard to baseboard, and check whether walls are square. Older homes and remodeled spaces are not always as straight as they appear.
Door movement deserves special attention. A bathroom entry door that hits a vanity corner is inconvenient, while a vanity drawer that cannot fully open because it meets the toilet creates a daily annoyance. Mark each door’s swing on a simple sketch. Include shower doors, pocket doors, and any closet doors in or near the bathroom.
Decide What the Vanity Needs to Do
The right layout depends on the people using it. A powder room may only need a compact sink and enough concealed storage for hand towels and extra soap. A primary bathroom may need two sink areas, outlets for grooming tools, deep drawers, and counter space for two people getting ready at once.
Think beyond the number of sinks. If one person has a skincare routine and the other needs room for an electric razor, a long single-sink vanity with generous counter space may work better than a cramped double vanity. If two people regularly get ready at the same time, separate sink zones can be worth the added cabinet width and plumbing cost.
Make a short list of what needs to be stored at the vanity: toiletries, towels, hair tools, cleaning supplies, makeup, medications, or kids’ bath items. That list will guide the cabinet configuration better than a showroom photo ever could.
How to Plan Bathroom Vanity Layout Around Clearances
A beautiful vanity still has to leave enough room to move comfortably. As a practical starting point, aim for about 21 inches of open floor space in front of the vanity. More room is even better in a primary bath, a shared family bathroom, or a space intended to support aging in place. Local code requirements and the specific dimensions of your room should always guide the final plan.
Keep the relationship between the vanity and toilet in mind. A toilet generally needs clear side space and open room in front to be comfortable and code-compliant. Do not choose a wide vanity simply because it fits wall-to-wall on paper if it crowds the toilet area or blocks access to a shower.
For a double vanity, plan enough elbow room between sinks. Two bowls pushed too close together may technically provide two sinks, but they do not create a comfortable shared routine. Allow space for each person to set down their essentials, and consider placing drawers or a shared cabinet between sink bases when the width allows.
Vanity depth is another important trade-off. Standard vanities are often around 21 inches deep, which provides useful counter space and storage. In a narrow hall bath or small guest bathroom, an 18-inch-deep vanity can preserve needed walking space. The smaller cabinet may hold less, but the room can feel much easier to use.
Choose the Right Vanity Size and Configuration
Once the clearances are established, choose a cabinet layout that fits the wall and supports your needs. A 24- to 36-inch single vanity often suits a guest bath, while a 48-inch or wider vanity can provide more drawer storage in a family bathroom. Double vanities commonly begin around 48 inches, although 60 to 72 inches usually gives each user more comfortable personal space.
Wall-to-wall vanities can look polished and provide excellent storage, but they need careful measuring. Leave enough room for filler panels where necessary, especially beside walls, so drawers and doors can open properly. A design professional can help account for uneven walls, trim, and countertop overhangs before cabinets are ordered.
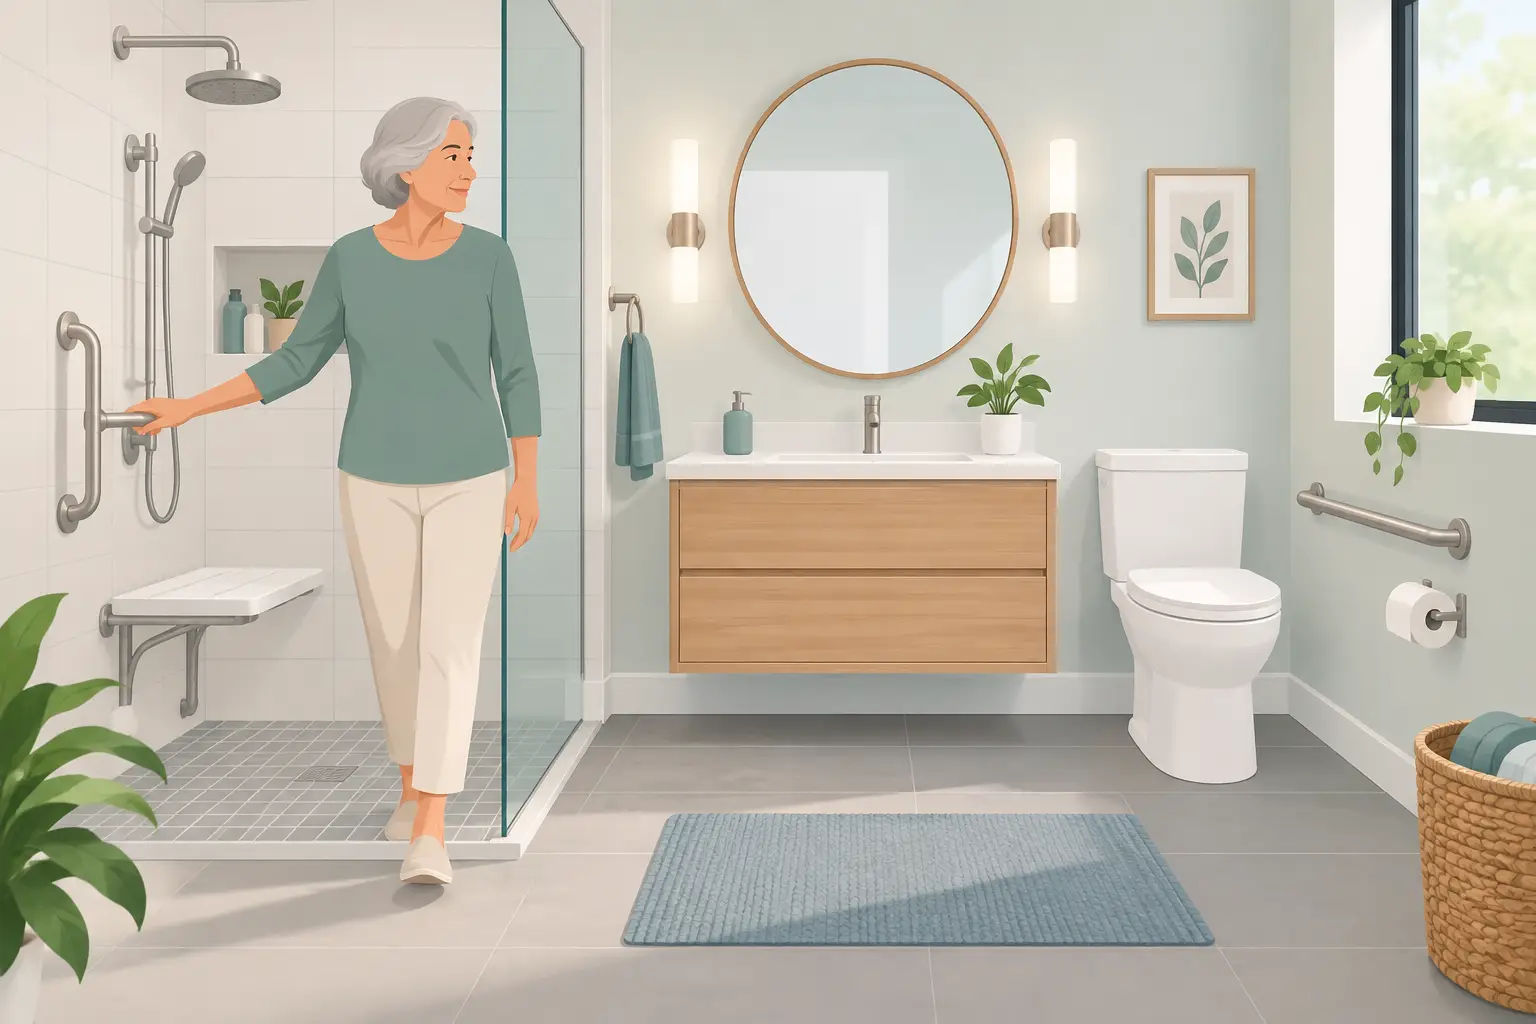
Freestanding vanities are a strong option when you want a furniture-style look or prefer visible flooring around the cabinet. Wall-mounted vanities can make a smaller bathroom feel more open because the floor remains visible underneath. However, they require secure wall blocking and may offer less storage than a full-depth floor-mounted cabinet.
Do not overlook drawer placement. Drawers are often easier to organize than deep cabinets with shelves, particularly for toiletries and grooming tools. A bank of drawers can be more useful than two large doors, but it must be coordinated with the sink and plumbing location. Plumbing can reduce usable drawer space unless the cabinet is designed with a U-shaped drawer or a purpose-built sink base.
Plan Plumbing, Power, and Lighting Early
Moving plumbing can expand your layout options, but it also adds cost and complexity. Keeping the sink near the existing drain and supply lines is often the most budget-friendly choice. That said, a poorly placed vanity can affect your enjoyment of the bathroom for years, so it may be worth discussing relocation during a full remodel.
Map out electrical needs before the walls are closed. Consider where you will plug in toothbrush chargers, hair dryers, electric shavers, or night lights. Outlets should be conveniently located and properly protected for bathroom use. If you are adding a double vanity, make sure both users can access power without stretching cords across the countertop.
Lighting changes the way a vanity performs. Overhead lighting alone can create shadows on the face. Sconces on either side of the mirror, or a well-designed lighted mirror, can provide more even task lighting. Plan mirror size and lighting placement with the faucet and sink centerline so the finished wall looks balanced rather than pieced together.
In humid Florida bathrooms, ventilation matters too. A properly sized exhaust fan helps protect cabinetry, paint, and finishes from moisture buildup. Select cabinet materials and finishes that are intended for bathroom conditions, and address leaks promptly to protect your investment.
Build Storage Into the Layout, Not Around It
Countertop clutter usually starts with a storage plan that did not match real life. Give everyday items a designated home inside the vanity. Deep drawers can hold styling tools, drawer dividers can organize cosmetics and small products, and pull-out organizers can make tight spaces more useful.
If the vanity alone cannot hold everything, add storage thoughtfully. A recessed medicine cabinet adds function without projecting far into the room. A linen cabinet, open shelf, or tall pantry-style cabinet can work well in a larger bath, provided it does not pinch the main walkway. In a compact bathroom, a mirrored cabinet and a well-organized vanity may be all the storage you need.
Be realistic about open shelving. It can create an airy, spa-like look, but towels and products must stay neat for the effect to work. Closed cabinetry is often the more practical choice for busy households, especially in a main bathroom used every day.
Test the Plan Before You Order
Before finalizing cabinets, tape the vanity footprint on the floor and use painter’s tape to mark drawer and door openings. Walk through the room as if you were getting ready for work, bathing a child, or carrying a laundry basket. Stand at the sink, open the drawers, sit at the toilet, and enter the shower. This simple exercise reveals conflicts that can be hard to see on a floor plan.
Also confirm the finished dimensions, not just cabinet dimensions. Countertops can extend beyond the cabinet, backsplashes affect height, and hardware adds projection. If you are replacing flooring, account for the final floor height so the vanity, toilet, and door clearances work together.
A bathroom vanity layout is where everyday comfort meets lasting value. Taking time to measure, test the flow, and choose storage that fits your routine helps turn a bathroom remodel from a collection of products into a space that truly works for your home.