

A kitchen can look dated for years, then suddenly become impossible to live with once a drawer sticks, counter space disappears, or the layout creates a daily traffic jam. A thoughtful kitchen renovation checklist turns that frustration into a clear plan before you order cabinets, choose finishes, or schedule demolition.
For Tampa Bay homeowners, the best remodels balance the look you want with the way your household actually cooks, gathers, stores groceries, and moves through the room. The decisions are connected: cabinet sizes affect countertop measurements, appliance choices affect the layout, and a missed detail can add time and cost later. Use this guide to make confident choices from the first appointment through installation.
Start Your Kitchen Renovation Checklist With a Real-Life Plan
Before discussing door styles or paint colors, define what is not working in your current kitchen. Be specific. Maybe the sink is too far from the dishwasher, the pantry is too small, or two people cannot cook at the same time. These are design problems, not decorating problems, and they should guide the renovation.
Think about who uses the kitchen and how. A household that hosts Sunday dinners may need a larger island and more serving space. Someone who prefers quick meals may value an efficient work zone, pullout trash storage, and easy-clean surfaces over a large footprint. If you are renovating before selling, durable finishes and broadly appealing cabinet colors may be a better investment than highly personal choices.
Write down your priorities in order. Most homeowners cannot maximize every feature within the same budget, so knowing what matters most helps you make trade-offs without regret. For example, you may choose a standard cabinet line with upgraded organizers, or reserve more of the budget for countertops and keep the backsplash simple.
Measure the Room and Document Existing Conditions
Accurate measurements are the foundation of a workable kitchen plan. Measure each wall, ceiling height, windows, doors, soffits, vents, and openings. Note where electrical outlets, plumbing lines, gas connections, and HVAC vents are located. Take photos from several angles, including close-ups of areas that may need repair.
Do not assume an existing wall can be removed or that an appliance can move without added work. Structural walls, plumbing changes, and electrical upgrades can affect both the budget and timeline. A professional design consultation can help identify those issues early, when changes are easier to manage.
Set a Budget That Covers the Whole Project
Cabinets are often one of the largest kitchen expenses, but they are not the only one. A realistic budget accounts for materials, labor, preparation, and the surprises that older homes sometimes reveal once walls or flooring are opened.
Your planning budget should include cabinet boxes, doors, hardware, countertops, backsplash, flooring, appliances, lighting, plumbing fixtures, demolition, installation, permits when required, and any electrical or plumbing work. Set aside a contingency amount as well. The exact amount depends on the scope and condition of the home, but leaving no room for the unexpected is one of the quickest ways a remodel becomes stressful.
Value does not always mean choosing the lowest initial price. A cabinet that fits properly, holds up to daily use, and includes practical storage can save frustration for years. At the same time, not every project needs premium custom cabinetry. Semi-custom and affordable cabinet options can deliver an attractive, functional kitchen when the layout and installation are planned carefully.
Decide What Stays and What Changes
Keeping the existing layout can reduce the cost of moving plumbing, gas, and electrical connections. It may be the right choice if the work triangle is already functional and the room simply needs better storage and updated finishes.
A new layout can be worth the investment when the existing kitchen is cramped, poorly organized, or disconnected from the rest of the home. Moving a wall, adding an island, or relocating the sink can improve daily life dramatically, but these changes require more planning. Consider the long-term benefit rather than making a layout change only because it looks good in a photo.
Choose the Layout Before Selecting Cabinets
Cabinets should support the layout, not force it. Start with the main work zones: food storage, preparation, cooking, cleaning, and serving. A well-designed kitchen keeps these zones convenient without creating bottlenecks at the refrigerator, range, or dishwasher.
Galley kitchens can be highly efficient when aisle clearances are protected. L-shaped kitchens often work well in open plans and can accommodate an island if the room is large enough. U-shaped kitchens offer generous counter space, while one-wall kitchens need smart vertical storage and a disciplined appliance plan. There is no single best layout. The right choice depends on your room dimensions, household habits, and renovation goals.
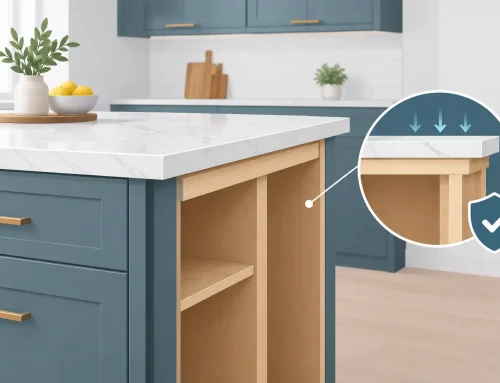
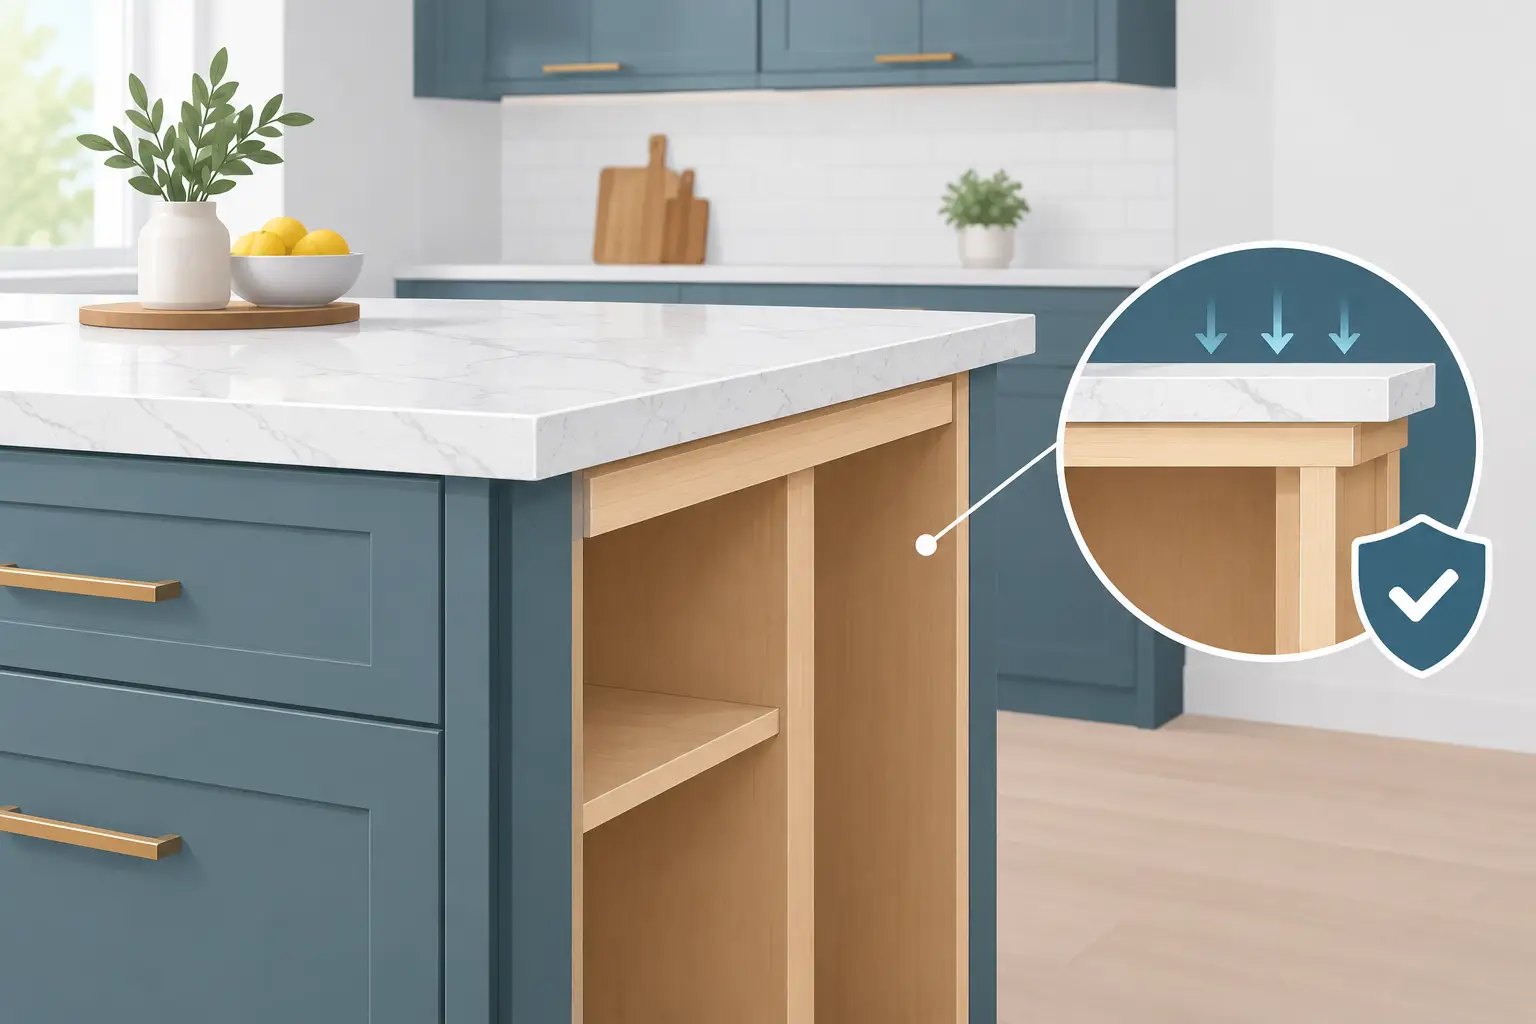
When planning an island, leave enough room to open drawers, load the dishwasher, and walk around it comfortably. An oversized island can make a kitchen feel crowded, while a smaller island with storage and seating may provide more practical value. Also decide early whether it will include a sink, cooktop, outlets, or seating. Each feature affects cabinet construction, plumbing, electrical work, and countertop fabrication.
Select Cabinets for Storage, Style, and Daily Use
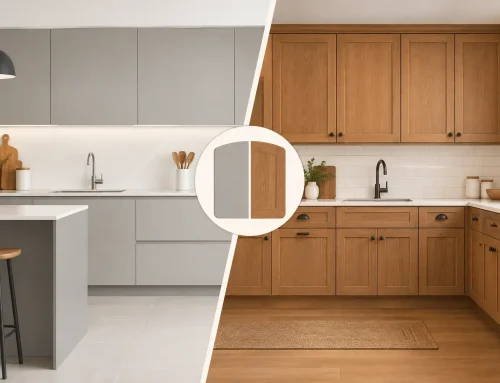
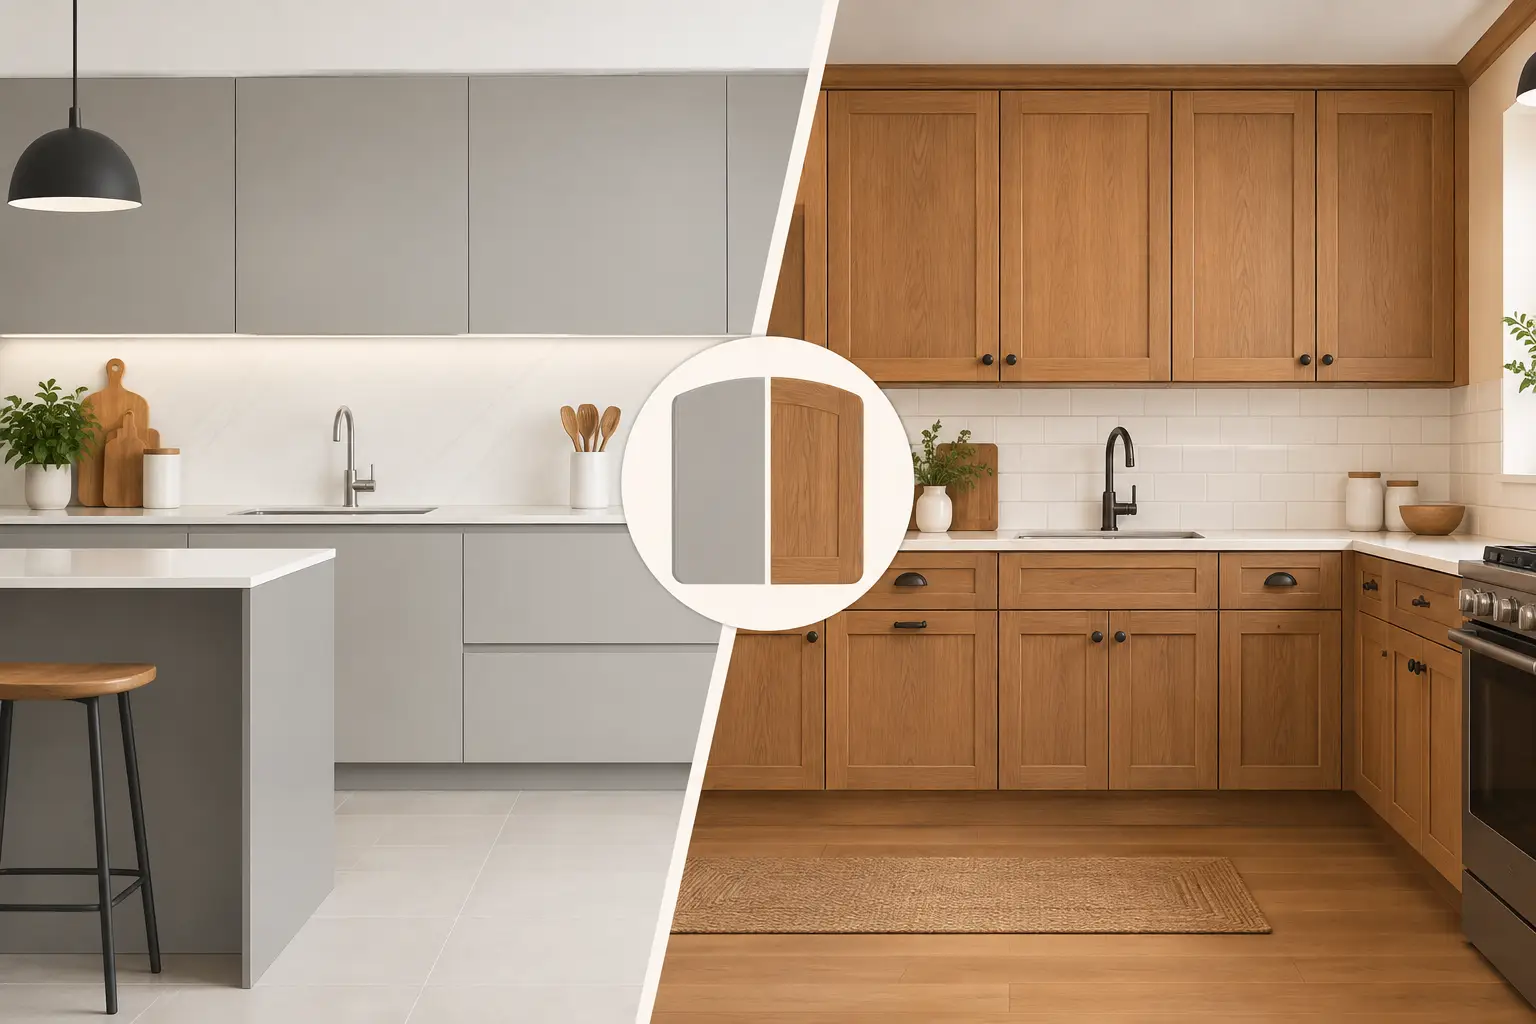
Cabinet door style sets the visual direction, but cabinet function determines how the kitchen feels every day. Shaker doors remain a flexible choice for traditional, transitional, and modern homes. Flat-panel doors create a cleaner contemporary look. Raised-panel doors can suit more classic spaces. The best option is the one that fits your home and your preferred level of maintenance.
Pay close attention to storage accessories. Deep drawers are often more useful than lower cabinets with fixed shelves because pots, pans, and dishes are easier to reach. Consider pullout trash bins, tray dividers, spice pullouts, lazy Susans, pantry rollouts, and drawer organizers where they solve a real problem. Accessories add cost, so prioritize the areas you use most often.
Color and finish deserve a practical conversation, especially in bright Florida homes. Light cabinets can make a smaller room feel larger, while darker finishes add contrast and warmth. A painted finish offers a broad range of colors, but it may show wear differently than a stained finish over time. Bring samples into your home and view them in morning, afternoon, and evening light before committing.
Coordinate Countertops, Flooring, and Fixtures
Once the cabinet plan is taking shape, select surfaces that work together rather than competing for attention. Countertops need to handle your cooking habits, cleaning preferences, and budget. Quartz is popular for its consistent appearance and low-maintenance appeal. Natural stone offers variation and character but may require more care. Laminate remains a budget-friendly option with many improved design choices.
Choose flooring with the whole home in mind. It should stand up to spills and foot traffic while connecting naturally to nearby rooms. If flooring runs under the cabinets or is installed afterward, confirm the installation sequence with your project team. This affects finished heights, appliance clearances, and transitions.
Fixtures and hardware are smaller details with a big visual impact. Match metals intentionally, but do not feel obligated to use one finish everywhere. A warm brass cabinet pull can work with a stainless faucet if the overall palette feels balanced. Test handles and knobs in person when possible. They should feel comfortable, not just look good.
Confirm Appliances, Lighting, and Ventilation Early
Appliances cannot be an afterthought. Record exact model numbers or at least final dimensions before cabinets are ordered. Refrigerator depth, range width, microwave location, and hood requirements all affect the cabinet design. A panel-ready dishwasher or refrigerator may create a more integrated appearance, but it also changes the cabinet plan and budget.
Lighting should include more than one ceiling fixture. General lighting illuminates the room, task lighting helps at counters and sinks, and accent lighting can highlight glass cabinets or a backsplash. Under-cabinet lighting is especially useful because it brightens the work surface without casting shadows.
Ventilation is another detail worth getting right. A range hood should be sized and installed for the cooking equipment and kitchen configuration. In a humid climate, good ventilation also helps manage heat, moisture, and cooking odors. Confirm whether your plan uses ducted or recirculating ventilation before finalizing the design.
Prepare for Ordering, Construction, and Installation
Before placing orders, review the final design line by line. Confirm cabinet sizes, filler pieces, end panels, crown molding, hardware, appliance openings, countertop edges, sink specifications, and delivery access. This is the point to ask questions. Changes are much simpler before products are ordered than after installation begins.
A kitchen remodel also requires a temporary plan. Set up a small meal-prep area with a microwave, coffee maker, and basic dishes. Expect dust, noise, and periods when water or power may be interrupted. If you are staying in the home, clear the kitchen completely and protect nearby furniture before work starts.
A dependable renovation partner can coordinate these moving pieces and help prevent gaps between design, materials, and installation. The Cabinets Store helps Tampa Bay homeowners bring cabinet selection, design support, countertops, flooring, and project management into one organized process.
The goal is not simply a new kitchen. It is a room that makes weekday mornings easier, gives you room to host the people you love, and feels like it was planned for your home from the start.