
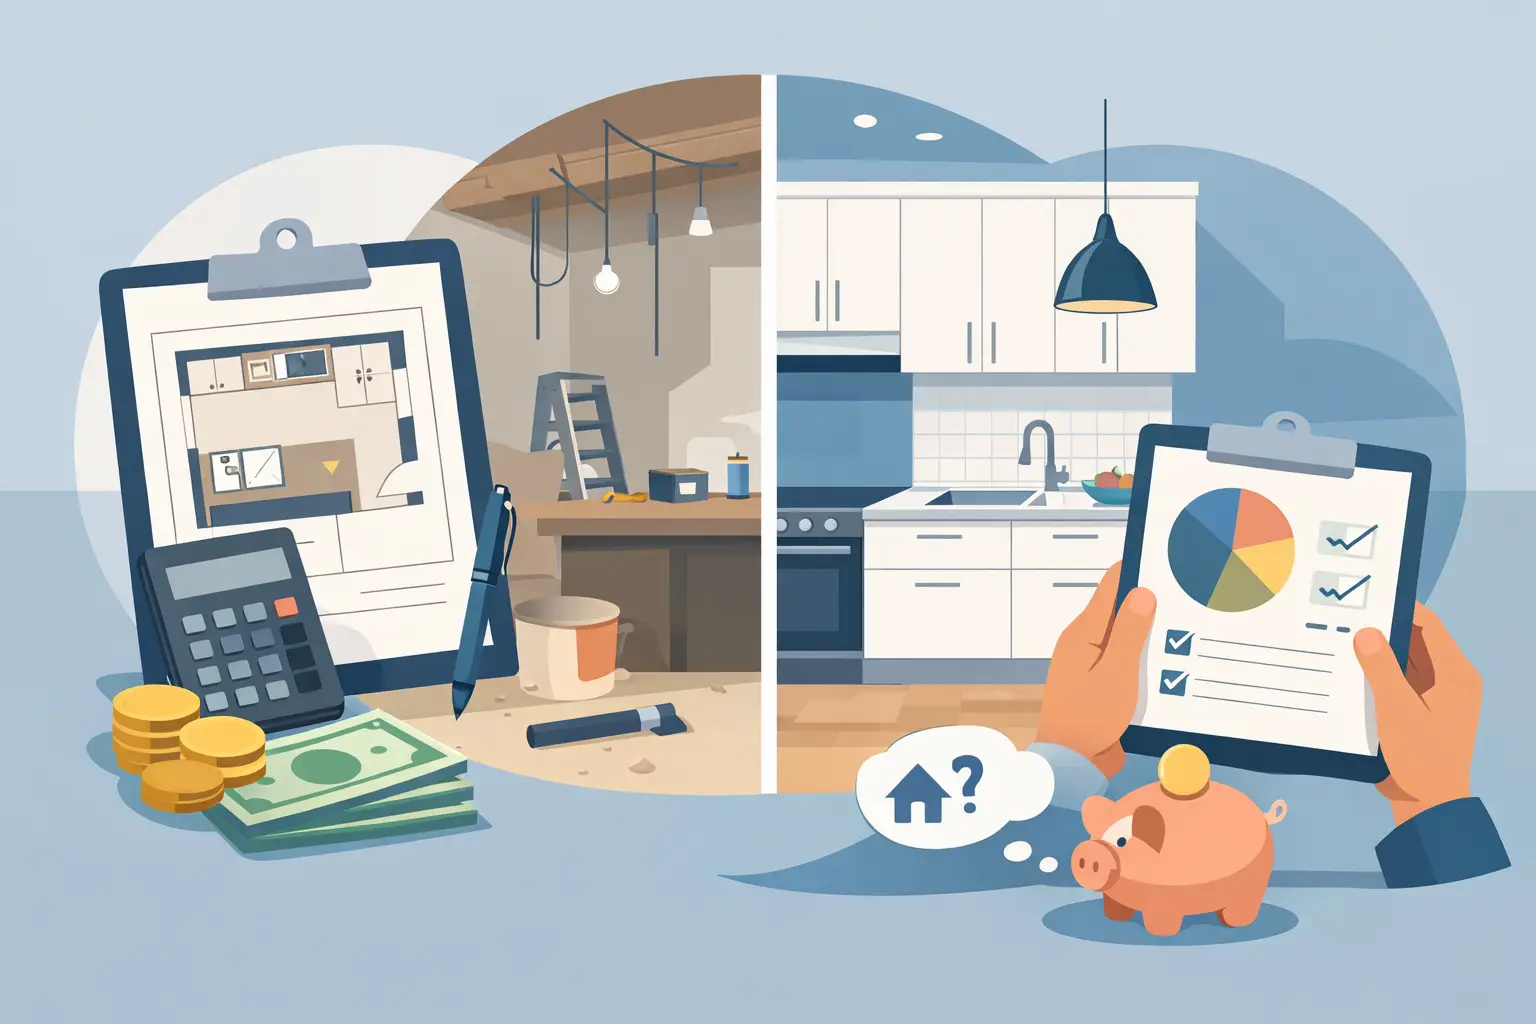
A kitchen budget can look comfortable on paper and still get stretched quickly by one layout change, a delayed material, or a wall that reveals unexpected plumbing work. Knowing how to budget a kitchen remodel means more than picking a number you would like to spend. It means deciding where your money will make the biggest difference, setting aside room for the unknown, and making choices in the right order.
For Tampa Bay homeowners, a well-planned kitchen can improve daily life and add lasting appeal to the home. The goal is not to buy the most expensive item in every category. It is to create a kitchen that works well, looks right for your home, and stays within a budget you can manage confidently.
Start With Your Total Spending Limit
Before choosing cabinet colors or countertop samples, determine the maximum amount you are willing and able to invest. This number should include every project cost, not just the visible products. A kitchen remodel may involve cabinetry, countertops, appliances, flooring, lighting, plumbing fixtures, labor, permits, delivery, demolition, paint, and temporary meal expenses while the kitchen is out of service.
It helps to separate your budget into two numbers: your working budget and your absolute ceiling. Your working budget is the amount you plan to spend on the project. Your ceiling includes a contingency reserve for surprises or upgrades that become necessary during construction. If your ceiling is $40,000, for example, you may want to plan the project around $34,000 to $36,000 and keep the remaining amount protected.
Avoid using every available dollar for finishes. A beautiful countertop does not feel like a good value if it leaves no money for repairing a subfloor, moving a water line, or replacing an outdated electrical panel.
How to Budget a Kitchen Remodel by Priority
Every homeowner has a different reason for remodeling. Some need more storage. Others want to replace worn cabinets, create a better entertaining space, or prepare a newly purchased home for move-in. Your priorities should drive the budget.
Write down the three things your new kitchen must accomplish. For example, you may need more usable counter space, better organization, and a durable layout for a busy family. Then identify the items that are nice to have but not essential, such as a specialty beverage station, decorative glass doors, or a second sink.
This exercise makes decisions easier when quotes begin to take shape. If storage is a top concern, investing in quality cabinets and practical accessories may be more valuable than choosing the most elaborate backsplash. If you cook often, countertop durability and appliance placement may deserve more attention than decorative lighting.
Protect the Parts That Are Hard to Change Later
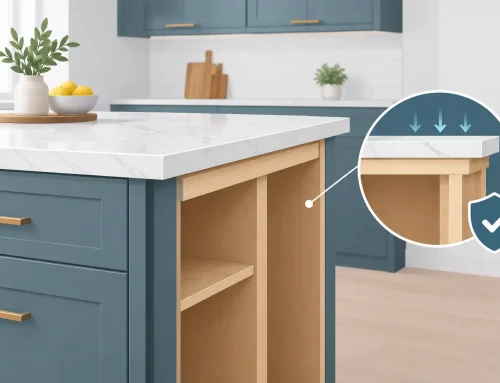
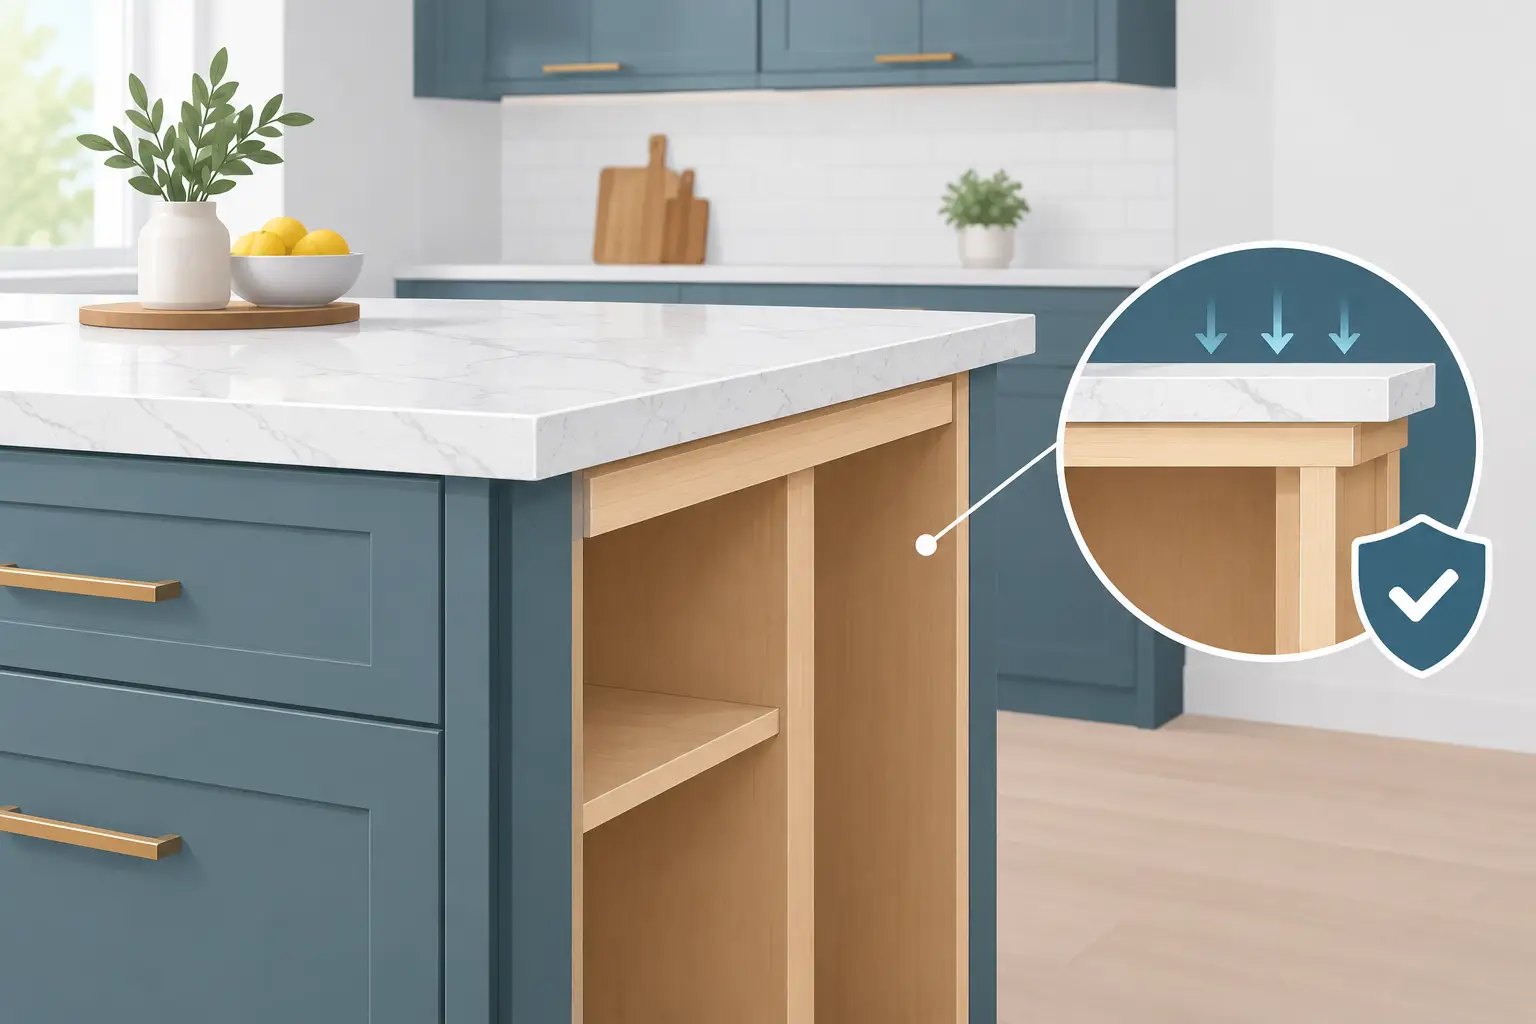
Cabinets, layout changes, plumbing, electrical work, and countertops are the parts of a remodel that are expensive or disruptive to replace later. These are usually smart places to focus the budget first.
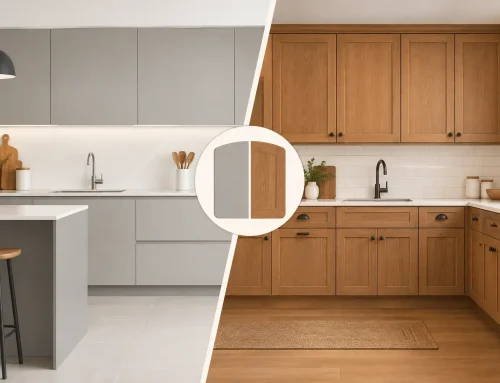
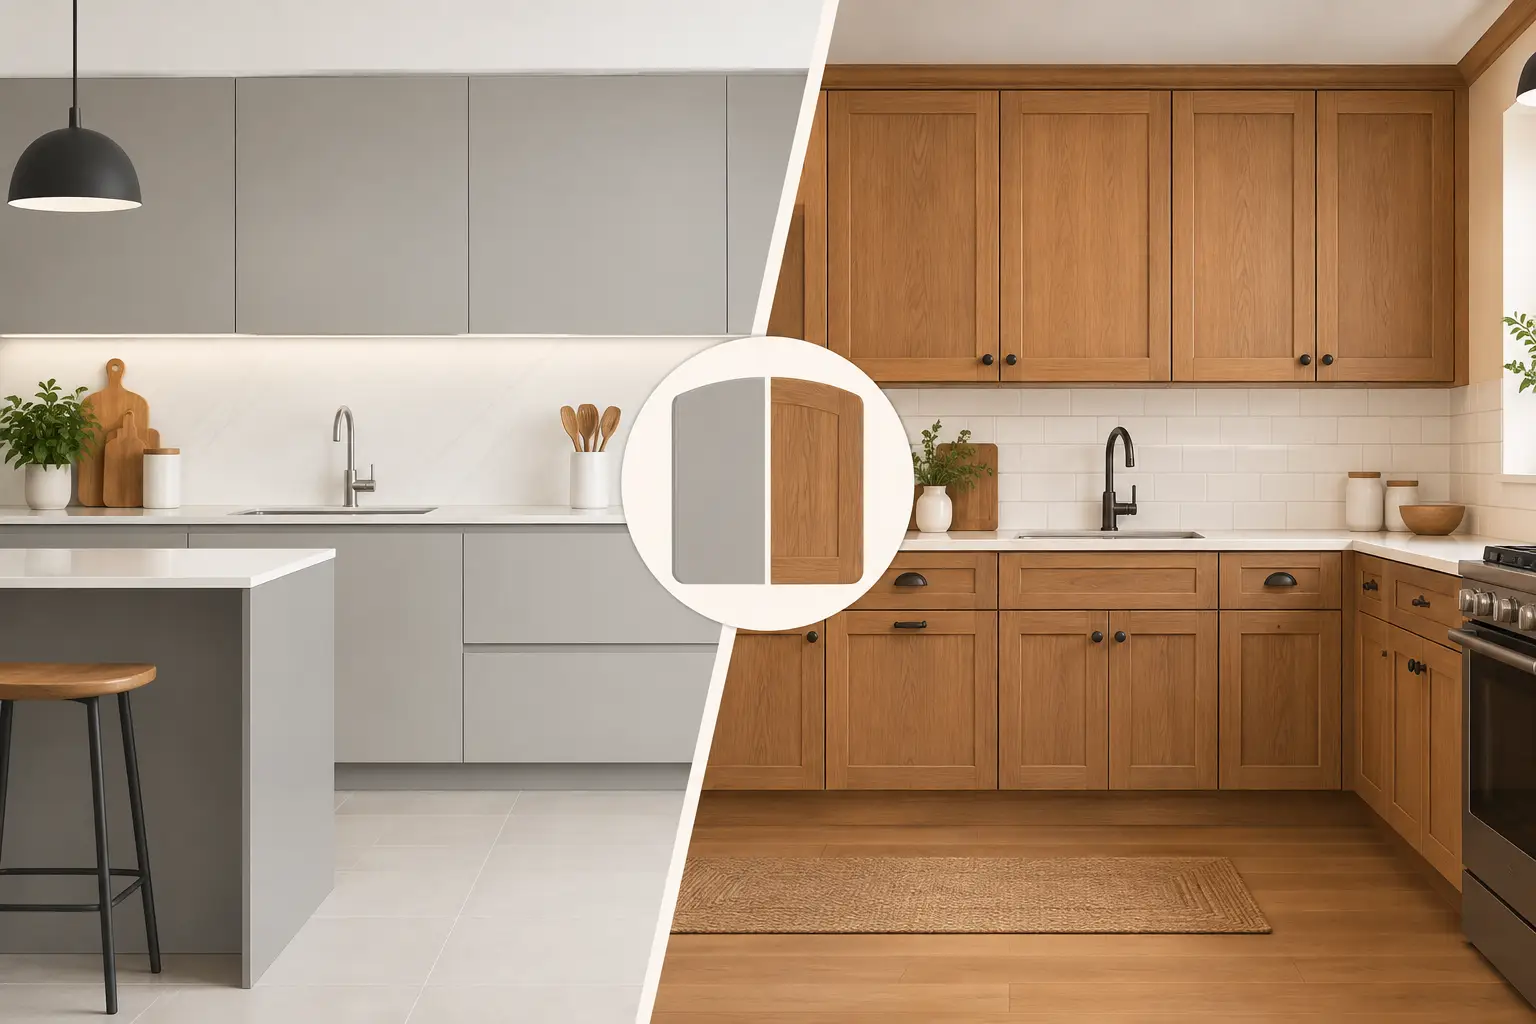
Cabinet doors, hardware, lighting fixtures, paint, and backsplash materials can still make a major visual impact, but they are generally easier to update over time. That does not mean choosing the least expensive option across the board. It means understanding which decisions affect the kitchen’s function long after the remodel is finished.
Build a Realistic Cost Breakdown
Kitchen remodel pricing varies widely based on room size, product selection, layout changes, and the condition of the home. A cosmetic refresh with cabinet refacing or limited replacements will have a very different budget than a full renovation with new cabinetry, counters, flooring, and relocated plumbing.
For a full remodel, cabinetry often represents one of the largest portions of the budget, followed by installation and labor, countertops, appliances, and any construction work. Rather than relying on a single percentage rule, ask for an itemized estimate that separates products, labor, and allowances. This gives you a clearer picture of where you have flexibility.
Your estimate should account for the following major categories:
- Design, measurements, permits, and project planning
- Demolition, disposal, repairs, and construction labor
- Cabinets, trim, hardware, organizers, and installation
- Countertops, backsplash, sink, faucet, and plumbing connections
- Flooring, lighting, electrical work, appliances, and paint
There may also be costs that are easy to overlook. Delivery fees, appliance haul-away, under-cabinet lighting, vent hood ductwork, cabinet modifications around uneven walls, and code updates can all affect the final total. Asking about these early is not being difficult. It is how you avoid a quote that looks lower than the finished project will actually be.
Set Aside a Contingency Before You Need It
A contingency fund is one of the most practical tools in a kitchen budget. For many remodels, reserving 10% to 20% of the overall project cost is sensible. The right amount depends on the age and condition of your home, as well as the scope of work.
If you are keeping the existing layout in a newer home and replacing surface materials, you may need less contingency. If you are opening walls, moving plumbing, changing electrical locations, or remodeling an older home, a larger reserve is wise. Once demolition starts, contractors may find water damage, outdated wiring, hidden ductwork, or framing issues that were impossible to confirm beforehand.
Treat this reserve as part of the project, not extra money waiting to be spent. If it is not needed, you will be glad to have it available after the remodel. If it is needed, you will be able to address the issue without making rushed compromises elsewhere.
Decide Early Whether the Layout Will Change
Moving a sink, range, refrigerator, or wall can dramatically improve a kitchen, but it also affects labor, permits, plumbing, electrical, flooring, and sometimes structural work. A layout change is not automatically a bad budget decision. It simply needs to earn its place in the plan.
Ask whether the existing kitchen has a functional problem or just an outdated appearance. Keeping major appliances in roughly the same locations can help control costs while still allowing for new cabinets, counters, lighting, and finishes. On the other hand, a poorly planned layout that creates traffic jams or leaves little prep space may be worth correcting while the room is already under construction.
A professional design consultation can reveal options you may not see from a quick sketch. The Cabinets Store helps homeowners compare cabinet configurations, storage features, and project scopes before committing to costly changes.
Compare Quotes Carefully, Not Just Quickly
The lowest quote is not always the lowest project cost. When comparing estimates, make sure each one covers the same scope of work. One proposal may include cabinet installation, demolition, trim, and disposal, while another lists only cabinet pricing. Those are not equal comparisons.
Review cabinet construction, door style, finish, hardware, countertop material, edge details, installation services, and any allowances for plumbing or electrical work. Ask what happens if field measurements change, if an item is backordered, or if a hidden repair is found. Clear answers are a sign that the plan has been considered carefully.
You should also understand the payment schedule. Deposits, material ordering, delivery, installation, and final completion may occur at different stages. Planning for those milestones helps you manage cash flow without delaying the project.
Make Smart Trade-Offs Without Losing the Look
The best budget decisions often come from mixing investment pieces with value-focused choices. You might choose a durable quartz countertop but use a straightforward edge profile. You may select well-built cabinets with a popular door style, then save on hardware that can be upgraded later. A simple tile backsplash can look polished when paired with the right cabinet color and lighting.
Be careful with choices that create extra labor. A detailed tile pattern, multiple countertop seams, unusual cabinet modifications, or frequent design changes can increase installation time and cost. Sometimes the simpler option looks better because it creates a cleaner, more cohesive kitchen.
Also consider lead times before finalizing selections. Choosing products that are available on a realistic schedule can prevent the expense and frustration of extending the project. If you are ordering appliances separately, confirm their dimensions before cabinet plans are finalized. A range, refrigerator, or vent hood that arrives with different specifications can cause avoidable changes.
Keep the Budget Active During the Project
Your budget should not disappear once materials are ordered. Keep a simple record of approved selections, change orders, payments, and remaining contingency funds. If you decide to add an upgrade during construction, identify what category will cover it before approving the change.
A few planned check-ins can prevent small additions from becoming a large overage. Confirm selections before orders are placed, review measurements before fabrication, and ask questions whenever an allowance is being used. Good communication protects both your timeline and your budget.
A kitchen remodel is a significant investment, but it does not have to feel unpredictable. Start with the way you want to live in the space, give the functional decisions priority, and leave room for the realities behind the walls. The best plan is one that lets you enjoy your finished kitchen without second-guessing every choice that got you there.