

A cabinet door can look perfect under showroom lighting and still be the wrong choice for your kitchen. It may conflict with a window, leave too little room for an appliance door to open, or push your project beyond budget once countertops, trim, and installation enter the picture. If you are asking, “do I need design consultation before I buy cabinets?” the answer depends less on the size of your room than on how many decisions need to work together.
A design consultation is not just for large, high-end renovations. It is a practical planning step that helps homeowners avoid expensive revisions, make better use of their space, and move forward with a clear plan. For many kitchen and bathroom projects in the Greater Tampa Bay area, it is one of the easiest ways to replace uncertainty with confidence.
What a Design Consultation Actually Helps You Solve
Kitchen and bath remodeling has a way of making simple decisions feel complicated. You may start by choosing cabinet color, then realize that cabinet depth affects your walkway, your countertop selection affects your budget, and a new vanity changes where plumbing needs to go.
A good consultation brings those connected choices into one conversation. Rather than selecting cabinets based on a photo or a rough measurement, you can evaluate how the room functions now and what needs to change. That includes storage needs, traffic flow, appliance locations, lighting, countertop overhangs, door swings, and the installation details that are easy to miss early on.
For a kitchen, the goal is not simply to fit the most cabinets along every wall. It is to create a room where cooking, cleaning, gathering, and storing everyday items feel natural. In a bathroom, the focus may be maximizing a tight footprint, choosing a vanity that does not crowd the door, or adding storage without making the room feel closed in.
Design support also gives you a realistic view of what your budget can accomplish. A designer can help identify where it makes sense to invest, where a stock or semi-custom cabinet line may be the better value, and which upgrades will have the biggest daily impact.
Do I Need Design Consultation for a Small Project?
Sometimes, yes. Small rooms often have the least room for error.
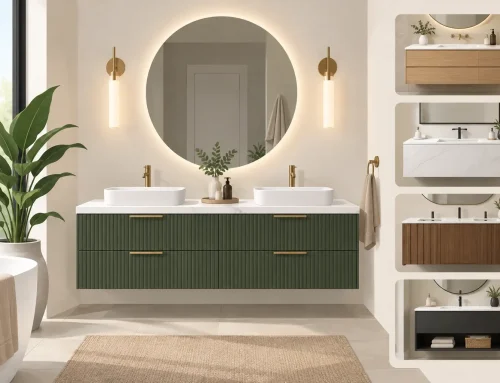
A bathroom vanity replacement may sound straightforward, for example. But if the new vanity is wider, deeper, or taller than the existing one, it can affect plumbing placement, baseboard trim, mirror height, and clearance around the toilet or shower. A consultation can confirm the dimensions before you order, especially if you are changing the layout or adding a countertop.
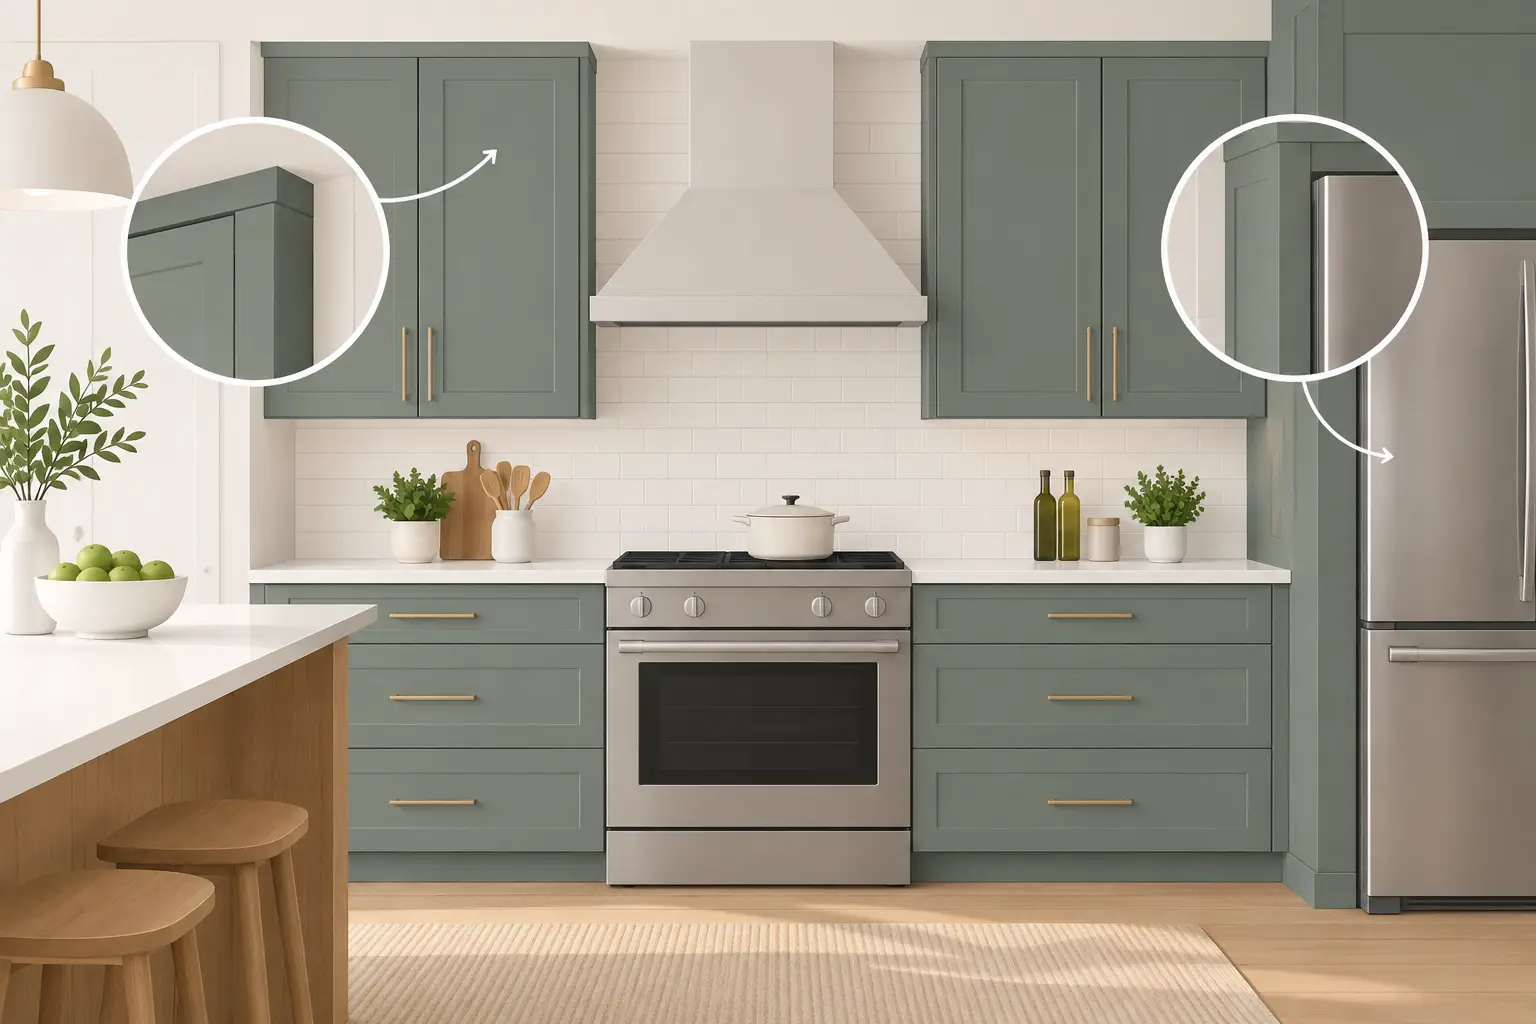
The same is true for a modest kitchen update. Replacing cabinets while keeping the existing footprint can still involve decisions about filler space, crown molding, paneling around appliances, cabinet hardware, and how the new cabinets meet the walls. Older Tampa Bay homes can also have walls and floors that are not perfectly square or level, which matters when planning cabinetry.
You may not need extensive design services if you are replacing a single cabinet with the same size and configuration, or if you have a straightforward vanity installation with confirmed measurements. Even then, a quick professional review can be worthwhile when the product is custom ordered or cannot be easily returned.
Signs You Will Benefit From Professional Planning
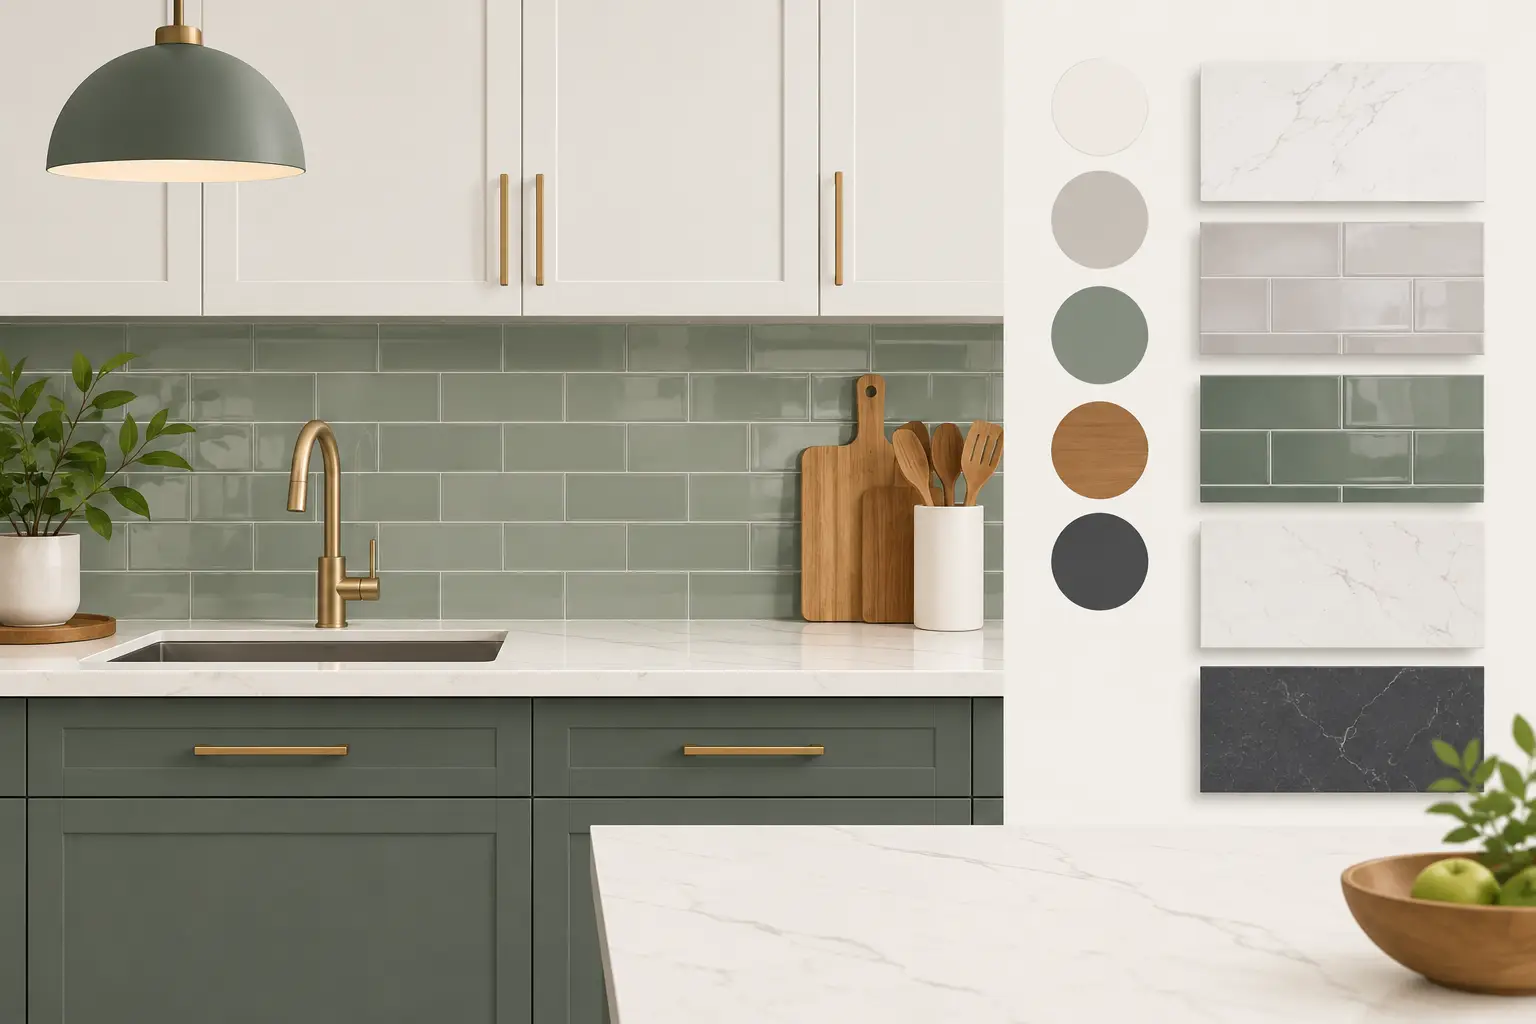
A consultation becomes especially valuable when your project involves more than a simple like-for-like replacement. Consider scheduling one if you are removing walls, relocating appliances, changing plumbing, adding an island, or combining product decisions across cabinets, countertops, flooring, and lighting.
It is also smart to get design help when you are unsure about measurements. Homeowners often measure wall-to-wall space correctly but overlook obstructions such as vents, outlets, window trim, water lines, soffits, or door casing. A few inches can determine whether a cabinet run works as planned.
Storage frustrations are another strong reason to consult with a designer. If your current kitchen has cluttered counters, awkward corner cabinets, or no good place for pots and pans, the solution may not be more cabinetry. It might be deeper drawers, a pull-out trash system, a pantry cabinet, or a different layout. Those choices are easier to make before cabinets are ordered.
Finally, seek guidance if several people will use the room in different ways. A family that cooks together, a homeowner who entertains often, or someone planning to age in place may need a layout that goes beyond standard cabinet placement.
The Cost of Skipping the Planning Stage
Design consultation has a cost, whether it is included as part of a project or handled as a separate service. Skipping it can have a cost too, and that cost often appears later.
The most obvious issue is ordering cabinetry that does not fit. Correcting a measurement error can mean return fees, replacement lead times, additional labor, or a compromise that remains visible every day. Even when the cabinets fit physically, poor planning can produce a kitchen that feels cramped, has limited prep space, or leaves no convenient storage near the area where it is needed.
There are less visible problems as well. An island may look appropriate on a floor plan but create a pinch point once stools are added. A refrigerator may need clearance that was not included in the cabinet run. A cabinet door style may require more cleaning than expected in a busy household. These are not reasons to avoid design choices. They are reasons to make them with the full picture in view.
Professional planning is also useful for keeping the project moving. When cabinet selections, layout details, and measurements are decided upfront, installers and other trades have clearer direction. That can reduce last-minute questions and help prevent changes that slow down a renovation.
What to Bring to Your Consultation
You do not need a perfect binder of ideas to have a productive meeting. A few useful details will help your designer understand your starting point: basic room measurements, photos of the space, inspiration images, and a general budget range. If you have appliance specifications or know which appliances you plan to keep, bring those too.
Be honest about what bothers you in the current room. Maybe the kitchen has nowhere to set groceries when you walk in. Maybe the bathroom vanity is too low, or towels have no home. Those everyday frustrations often lead to the best design decisions.
It also helps to distinguish between needs and preferences. More drawer storage may be a need. A particular paint color may be a preference. Both matter, but knowing the difference makes it easier to protect your budget when trade-offs arise.
How the Consultation Should Feel
A worthwhile design consultation should not feel like pressure to buy the most expensive option in the showroom. It should feel like a focused conversation about your home, your goals, and your budget.
Expect questions about how you use the room, who uses it, what you want to keep, and what you want to change. You should also expect clear explanations when a desired layout is not practical or when a less expensive alternative can achieve a similar look.
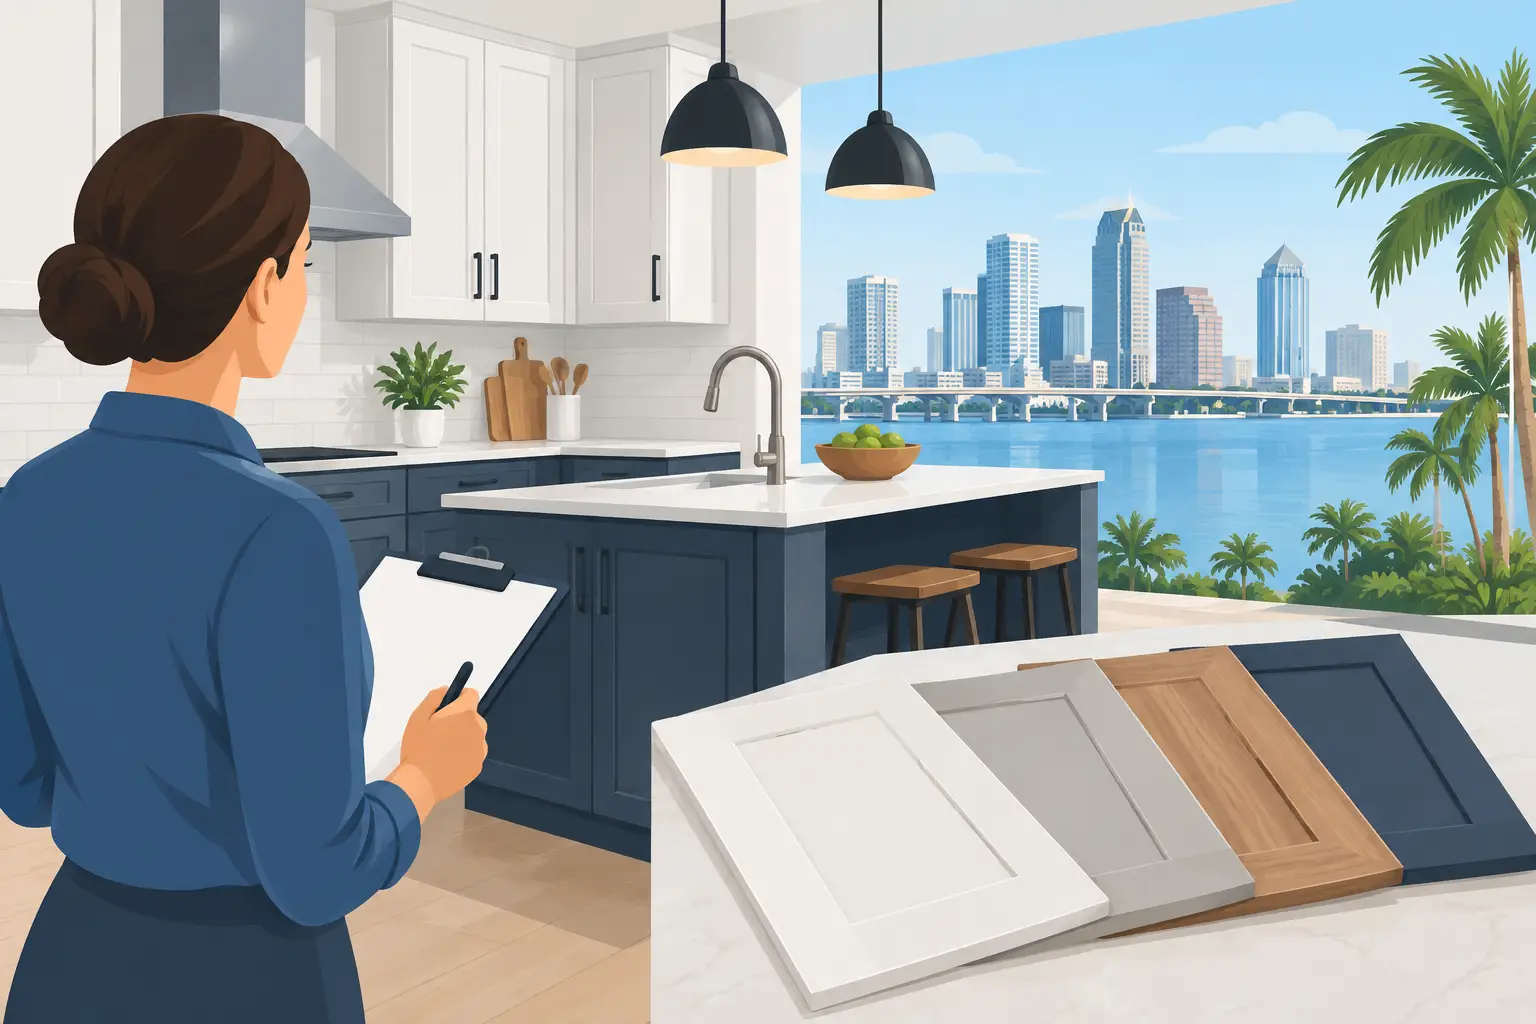
At The Cabinets Store, homeowners can explore cabinet styles, vanities, countertops, flooring, and accessories in one place while getting guidance that connects those choices to the overall project. That is helpful whether you want support with a full renovation or simply need a solid cabinet plan for a DIY installation.
When You Can Move Forward Without Much Design Help
Not every project requires a detailed design process. If you are working within an existing layout, have accurate measurements, understand cabinet specifications, and are comfortable coordinating installation details, you may only need limited guidance. Many experienced DIY homeowners fit this category.
Still, be realistic about the point where DIY confidence becomes guesswork. Cabinet orders are not like paint samples. Once products are ordered, changing direction can be costly. A brief review of your layout, measurements, and selections can be a sensible middle ground when you do not need full project management.
The best time to ask for design advice is before you become attached to a layout that only works on paper. Bring your ideas, your questions, and the way you actually live at home. A good plan should make the finished room feel easier to use from the first morning you walk into it.


Leave A Comment
You must be logged in to post a comment.