
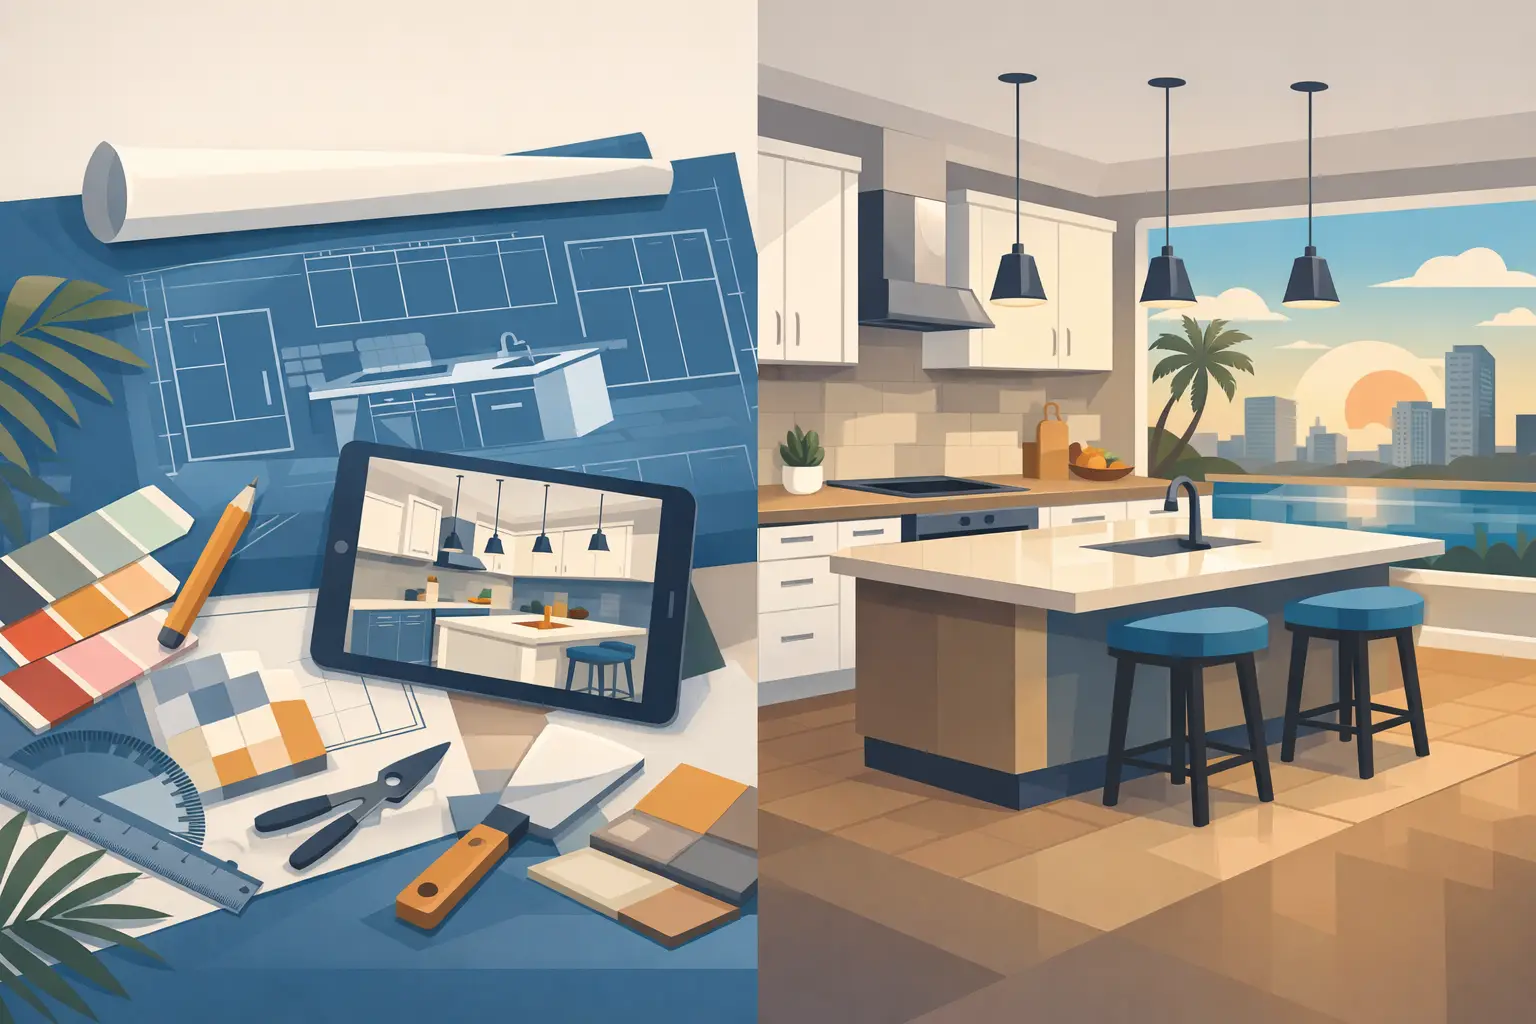
A kitchen can look dated for years, but the pressure to make decisions arrives fast once a remodel begins. Cabinet sizes, appliance locations, countertop choices, and contractor schedules all affect one another. This kitchen remodel planning guide gives Tampa Bay homeowners a practical way to make those decisions in the right order, before a small change becomes an expensive delay.
Start With How Your Kitchen Needs to Work
Before choosing a cabinet color or saving inspiration photos, identify what is not working in your current kitchen. Maybe two people cannot cook at the same time. Maybe the pantry is too small, the island blocks traffic, or the cabinets leave everyday items scattered across the counters. A successful remodel solves those daily frustrations, not just the room’s appearance.
Think about how your household uses the space at breakfast, during weeknight meals, and when guests visit. Families who cook often may need more prep space beside the range and deeper drawer storage for pots. Homeowners who entertain may prioritize an island with seating, a beverage area, or a more open connection to the living space. For a smaller kitchen, better storage and a smarter layout can matter more than adding square footage.
Make a short list of non-negotiables, then separate them from nice-to-haves. This helps when you need to make a budget decision later. If a pull-out trash cabinet and full-extension drawers will make the kitchen easier to use every day, they may deserve priority over a higher-priced decorative feature.
Set a Remodel Budget With Room for Real Life
A remodeling budget is not only a cabinet number or a countertop number. It should account for the complete project: cabinetry, hardware, countertops, appliances, flooring, lighting, plumbing fixtures, labor, permits, delivery, and removal of old materials. If walls are moving or the home is older, plan for possible electrical, plumbing, drywall, or subfloor repairs as well.
Set aside a contingency fund before work starts. The right amount depends on the age and condition of the home, but a reserve helps you handle surprises without abandoning key parts of the design. Tampa Bay homes can also bring specific considerations, including moisture concerns, hurricane-season scheduling, and older construction that may need updates once walls or flooring are opened.
Be honest about where you want to spend and where you can be flexible. Cabinet construction, layout changes, and professional installation are often worth protecting because they shape how the kitchen performs for years. You may have more flexibility with backsplash tile, hardware, lighting fixtures, or a phased appliance upgrade. Affordable cabinets do not have to mean settling for a basic plan. The better approach is selecting a cabinet line and features that match your needs, then putting the savings toward the details that improve daily use.
Measure Carefully, Then Plan the Layout
Measurements are the foundation of every kitchen design. Record wall lengths, ceiling height, window and door sizes, and the locations of plumbing, outlets, vents, and major appliances. Note which way doors swing and measure trim, soffits, and nearby walkways. Photos from several angles are useful, especially when discussing the project with a designer or contractor.
A kitchen layout should support clear movement between the refrigerator, sink, and cooking area without creating bottlenecks. The classic work triangle remains useful, but it is not the only consideration. Many households now have multiple cooks, larger refrigerators, air fryers, coffee stations, and charging needs. A kitchen may work better with defined zones for prep, cooking, cleanup, food storage, and serving.
Decide Whether to Keep the Existing Footprint
Keeping sinks, ranges, and refrigerators in their current locations can reduce plumbing, electrical, and ventilation costs. It may also shorten the renovation timeline. That said, an unchanged footprint is not always the best value. If the current layout is cramped, unsafe, or poorly organized, moving one key element can dramatically improve the room.
An island is a common example. It can add storage and seating, but only if there is enough clearance around it. In a tight kitchen, a peninsula, a narrower island, or improved perimeter cabinets may provide more benefit. The best plan is the one that feels comfortable after the remodel, not the one that simply matches a photo.
Choose Cabinets Before Finishing Details
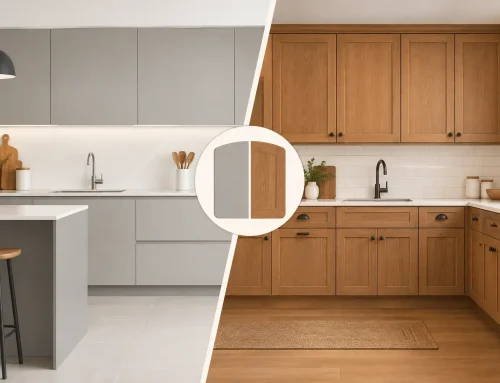
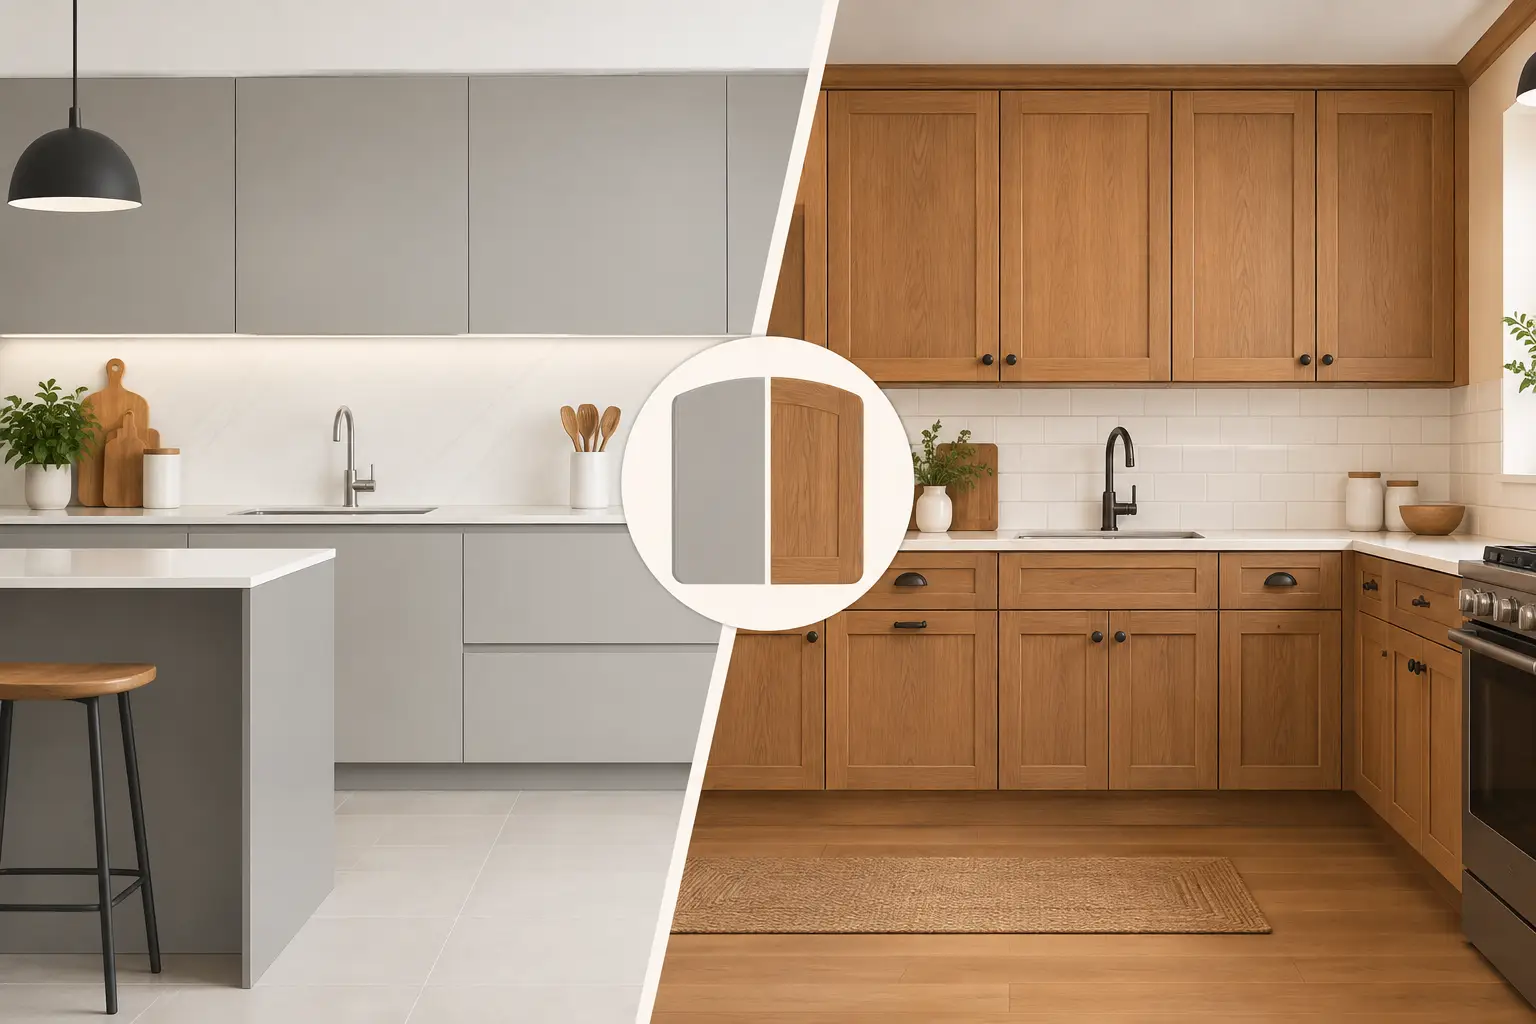
Cabinets set the scale, storage capacity, and visual direction of the kitchen. Once the layout is established, choose cabinet construction, door style, finish, and accessories. Shaker doors remain a popular choice because they work with many home styles, while slab doors can create a cleaner, more contemporary look. Raised-panel doors may fit a traditional home, but the right choice depends on the rest of the house and the look you want to live with.
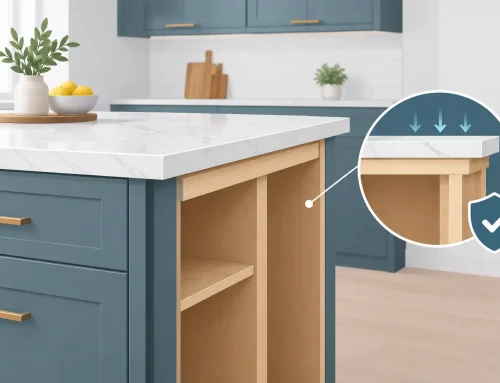
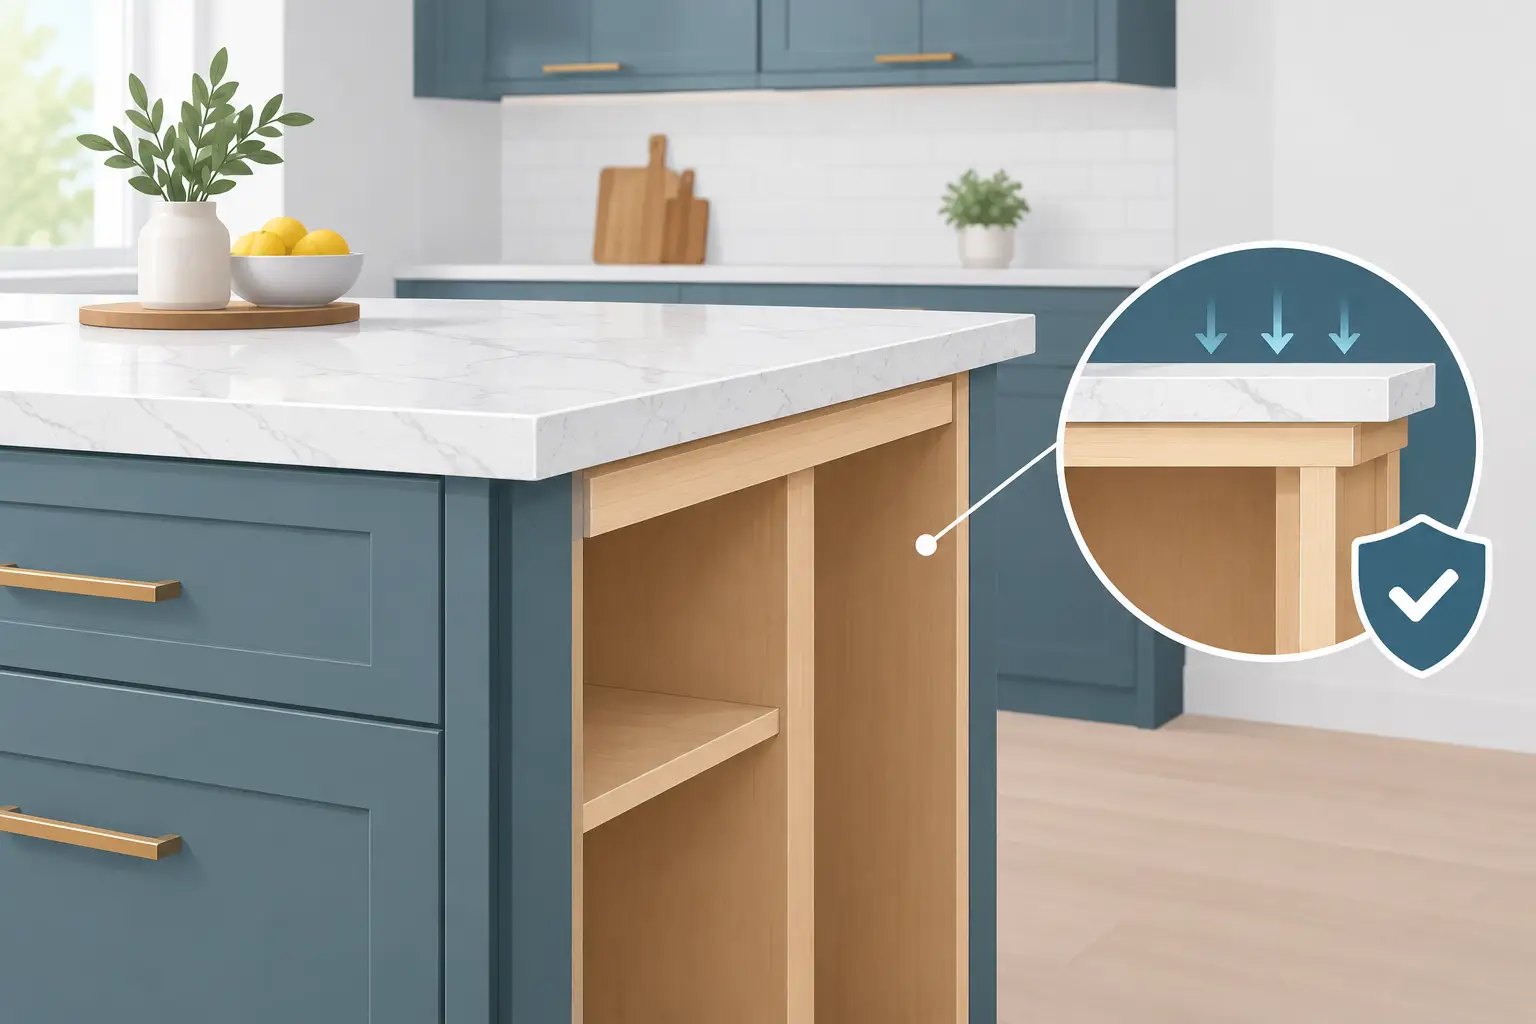
Do not judge cabinets by door style alone. Ask about box construction, drawer hardware, shelf adjustability, finish options, and available cabinet sizes. Semi-custom options can be a strong fit when you need more flexibility than stock cabinets provide without stepping into fully custom pricing.
Storage accessories deserve a close look during the planning stage because adding them later is harder. Consider which items create clutter now. Deep drawers can simplify pot and pan storage. A pantry pull-out can make dry goods easier to reach. Tray dividers, spice pull-outs, and corner solutions can turn awkward spaces into useful storage. These features should serve your routine, not just fill a showroom checklist.
The Cabinets Store helps homeowners compare cabinet styles, sizes, and practical accessories while coordinating the larger remodeling plan. That kind of early design support can prevent a common mistake: ordering attractive cabinets that do not solve the storage or layout issues that prompted the remodel.
Coordinate Countertops, Appliances, and Lighting
Countertops should be selected with both appearance and use in mind. Quartz is a popular low-maintenance choice with consistent color and pattern options. Natural stone offers distinctive variation but may require more care. Laminate can be a budget-conscious option, particularly when the goal is a clean update without stretching the project too far.
Appliance selections need to happen early, not after cabinets are ordered. Refrigerator width, range type, microwave location, dishwasher clearance, and hood ventilation all affect cabinet dimensions. If you plan to use a larger professional-style range or a counter-depth refrigerator, include the exact specifications in the design phase.
Lighting is another detail that changes how the finished kitchen feels. General ceiling lighting handles overall brightness, while under-cabinet lighting improves prep work and makes countertops more usable at night. Pendants can define an island or dining area, but they should be sized and placed so they do not obstruct sightlines.
Build a Timeline That Accounts for Lead Times
Kitchen renovations involve a sequence of decisions and trades. Design and measurement come first, followed by ordering cabinets and materials. Demolition, rough plumbing or electrical work, flooring, cabinet installation, countertop templating, countertop installation, backsplash, and final fixtures often follow. Exact timing varies by project, material availability, and the amount of construction involved.
Cabinets, specialty hardware, countertops, and appliances may have lead times, so avoid scheduling demolition based on an optimistic delivery date. Confirm what has been ordered, what is on site, and what must arrive before each next step. If you are living in the home during construction, create a temporary kitchen with a microwave, coffee maker, basic dishes, and a place to wash up. It is a small preparation that makes several weeks of disruption much easier.
Get Clear Answers Before Work Begins
A good remodeling partner should explain who is responsible for ordering, scheduling, installation, and communication. Ask how changes are handled, what is included in the quote, and what could create additional cost. You should also know when decisions must be finalized to protect the schedule.
Avoid making last-minute selections based only on a sample or online image. View materials together when possible. Cabinet finishes, countertops, flooring, and backsplash tile can look very different under your home’s lighting. Bringing samples into the space gives you a better read on color, scale, and undertones.
A well-planned kitchen remodel is not about getting every decision perfect on the first try. It is about making the big decisions early, leaving room for the unexpected, and choosing materials that support the way your household actually lives. When the plan is built around that goal, your new kitchen has a much better chance of feeling right long after the construction dust is gone.