
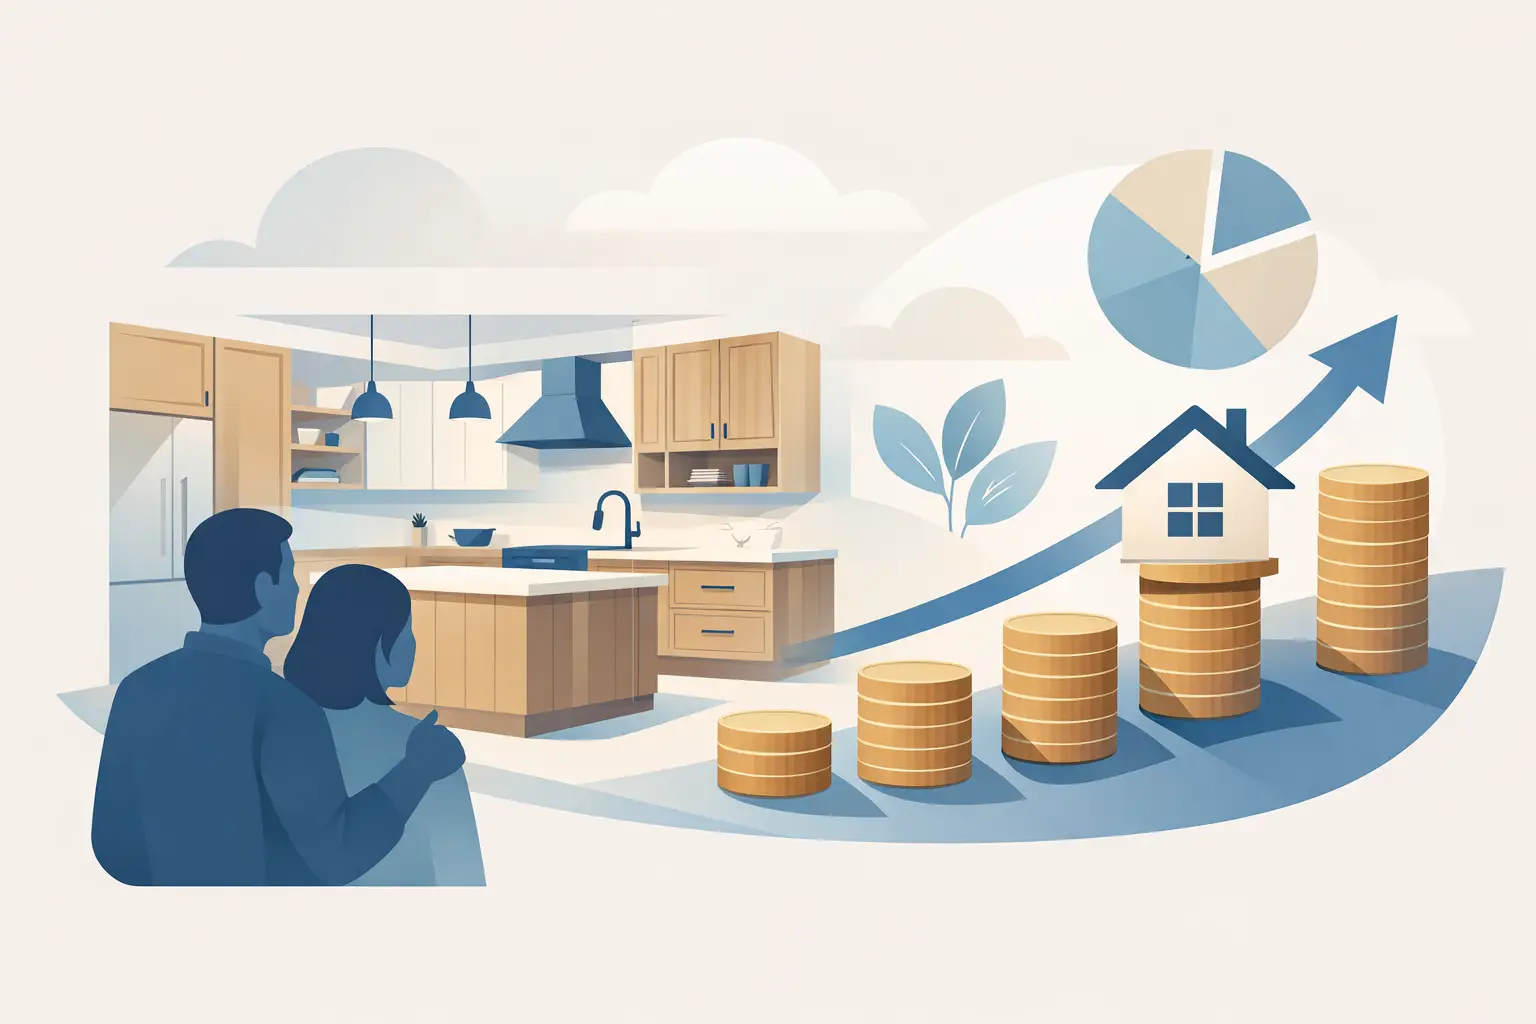
A refrigerator that sticks out past the cabinetry, a vanity that leaves an awkward gap at the wall, or a pantry with shelves too shallow for everyday items can make a remodeled room feel unfinished. Custom cabinets solve problems like these by tailoring storage, sizing, and style to the way your home actually works. The key is deciding whether a fully custom solution is the right use of your renovation budget.
For many Tampa Bay homeowners, the best answer is not an all-or-nothing choice. A well-planned kitchen or bathroom can combine custom details with affordable cabinet lines, giving you a polished result without paying for customization where it does not add value.
What Custom Cabinets Actually Mean
Custom cabinets are built or modified around the exact dimensions, layout, and requirements of a specific room. Instead of selecting only from fixed cabinet widths, heights, finishes, and storage options, you have greater control over the final product. That can include an unusually shallow base cabinet, a floor-to-ceiling pantry, cabinetry around a range hood, or a vanity designed for a challenging alcove.
The term is sometimes used loosely, so it helps to understand the differences before comparing quotes. Stock cabinets come in a limited set of standard sizes and finishes. They are often the most budget-friendly option and can work very well in straightforward rooms. Semi-custom cabinets start with standard cabinet boxes but allow more choices in sizes, finishes, door styles, accessories, and modifications. Fully custom cabinetry offers the broadest flexibility in construction and dimensions.
Neither stock nor semi-custom cabinets are automatically a compromise. In a kitchen with standard walls and a practical layout, they may deliver the look and function you want at a more comfortable price. Custom work earns its place when standard options force inconvenient gaps, wasted space, or a layout that does not support how you live.
When Custom Cabinets Make Sense
A room with unusual dimensions is one of the clearest reasons to consider custom cabinetry. Older homes may have walls that are not square, low soffits, structural columns, or corners that disrupt standard cabinet placement. Newer homes can create challenges too, especially when homeowners want to change a builder-grade layout or add more storage without moving every wall.
Custom cabinets can also be worthwhile when storage is the main goal. A busy family may need a pantry organized around bulk groceries, lunch supplies, and small appliances. Someone who loves to cook may benefit from deep drawers for pots, vertical storage for baking sheets, or a dedicated space for spices near the range. In a bathroom, a custom vanity can make room for electrical outlets, grooming tools, towels, and plumbing while keeping the countertop clear.
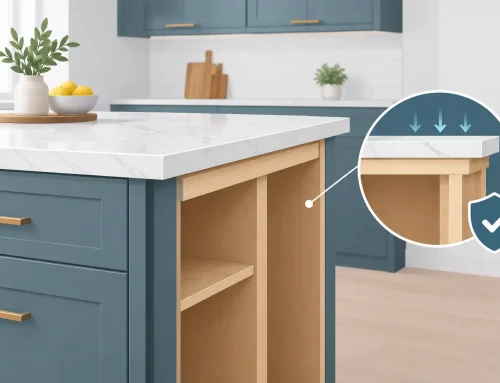
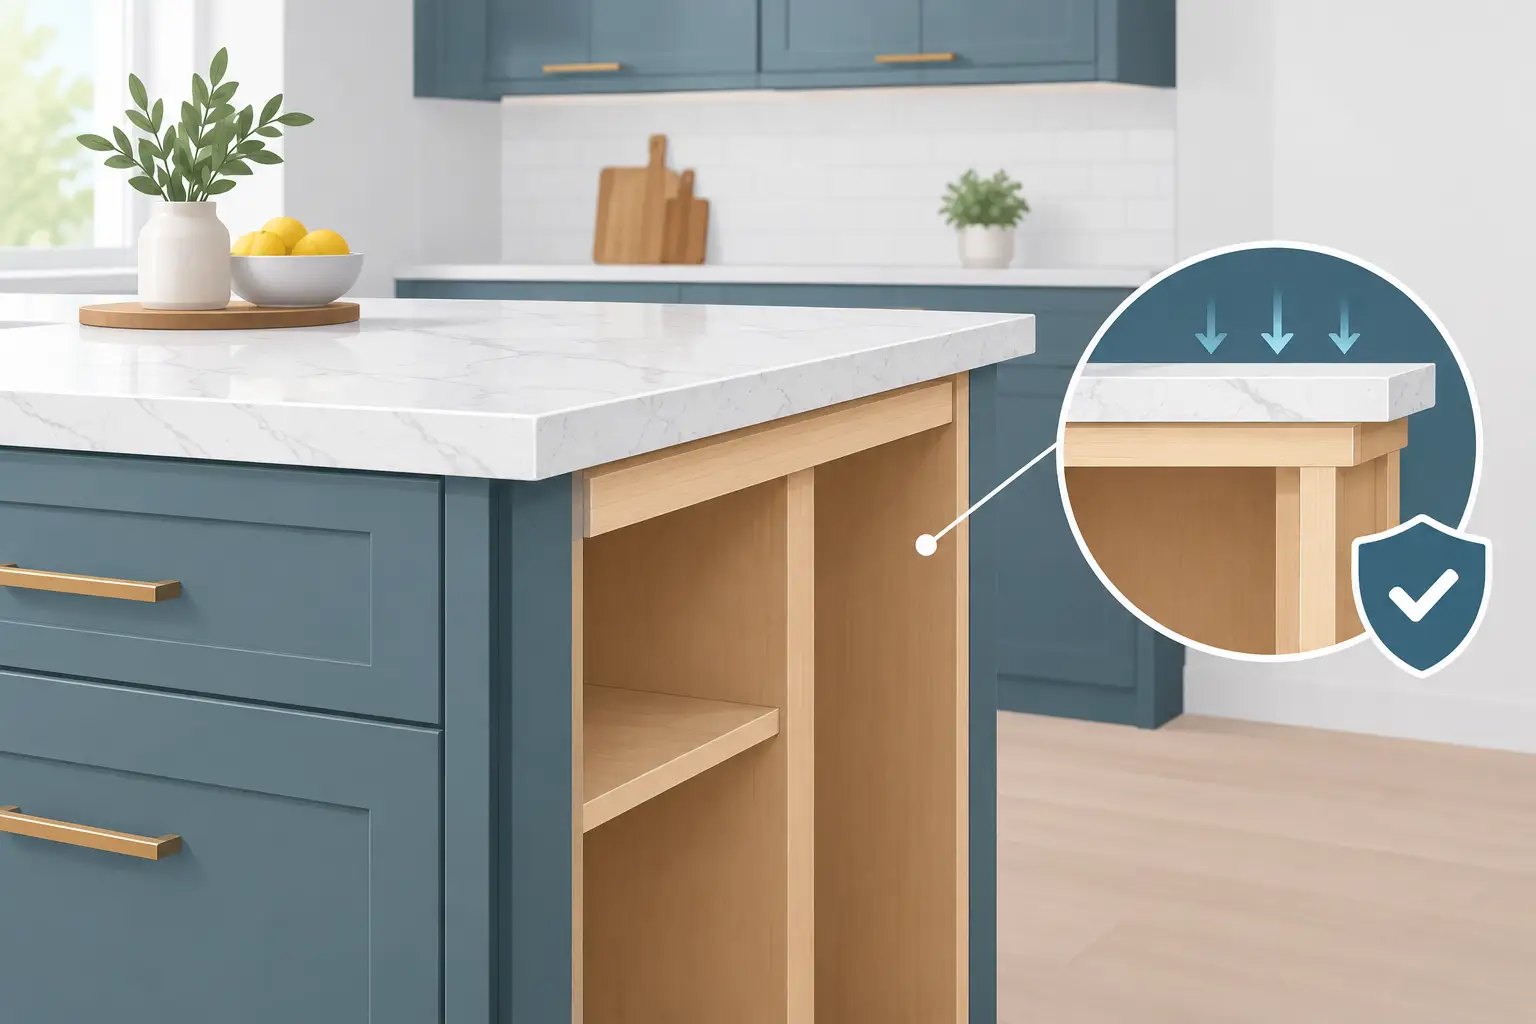
A strong visual goal is another good reason. If you want cabinetry to align precisely with a window, create a furniture-style island, or continue to the ceiling without filler pieces, custom sizing gives the design more control. The difference is often subtle, but those details can make a kitchen feel intentionally designed rather than assembled from available parts.
Where You Can Save Without Settling
The most successful renovation budgets put money where it improves daily use. You may not need custom construction for every cabinet in the room. Standard base cabinets, for example, can provide excellent function along a long, uninterrupted wall. Then, the budget can focus on a few high-impact areas such as a pantry, island, appliance surround, or bathroom vanity.
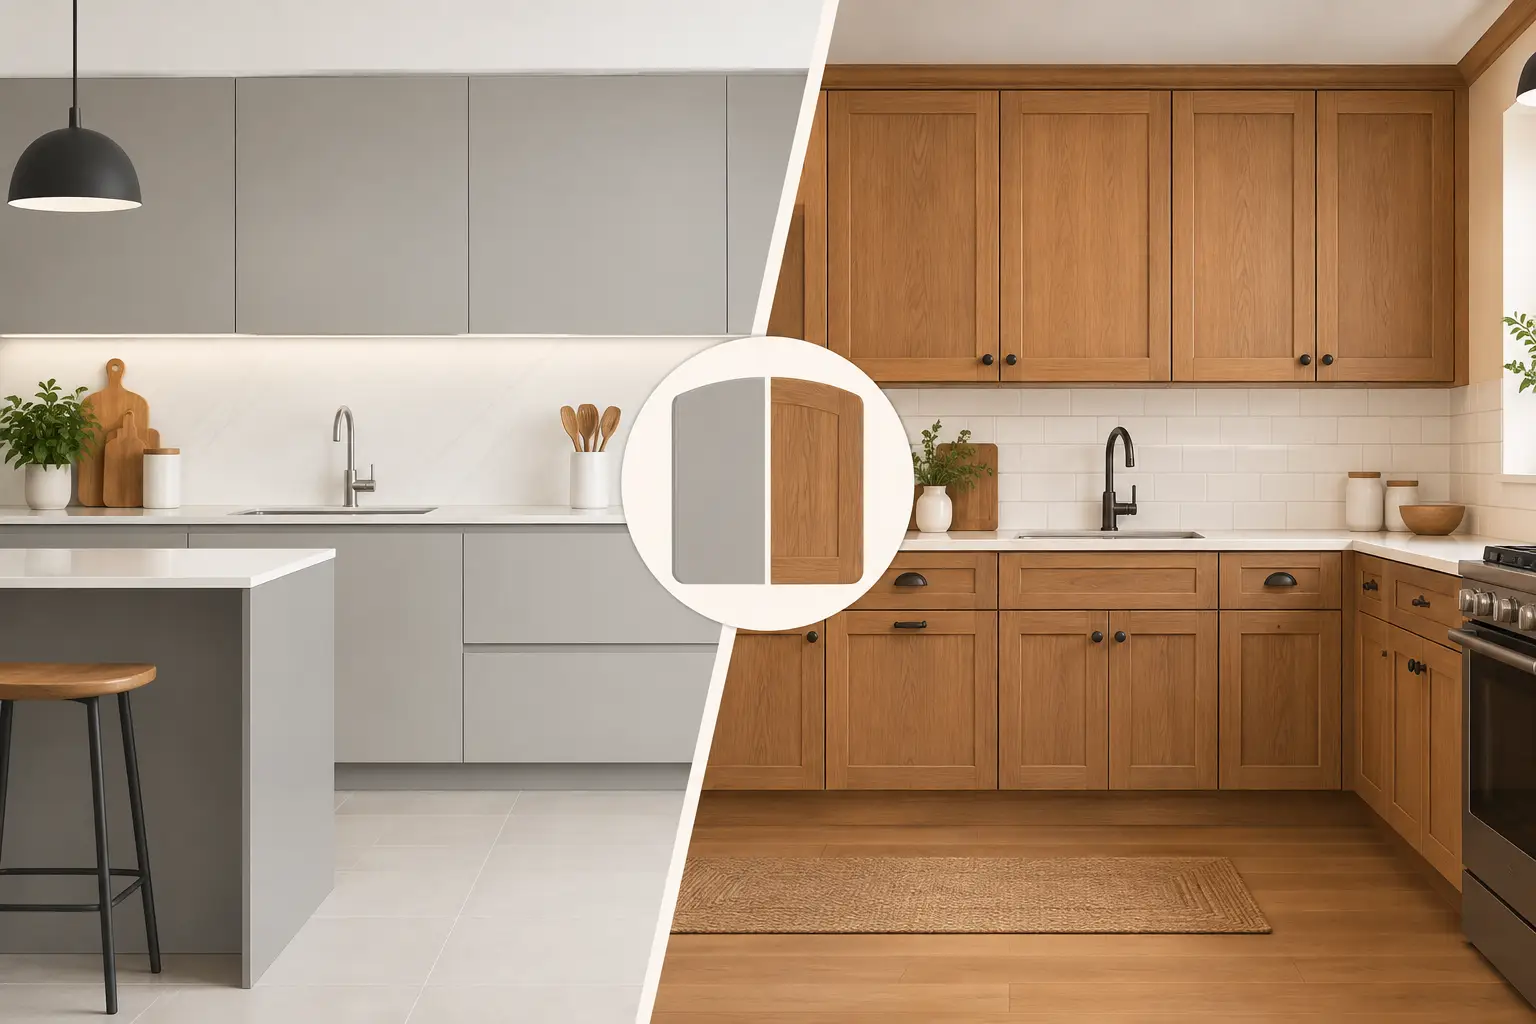
Door style and finish deserve careful attention because they affect the whole room visually. A well-made, affordable cabinet line with the right door profile can look far more impressive than a costly cabinet in a style that does not suit your home. Shaker doors remain a popular choice because they work with many kitchen and bath designs, while slab doors offer a cleaner, more contemporary appearance. Raised-panel doors can bring warmth to more traditional spaces.
Accessories should be selected with the same discipline. Pullout trash bins, drawer organizers, lazy Susans, roll-out shelves, and soft-close hardware can improve everyday convenience. They are useful investments when they solve a real frustration, but adding every available feature can quickly raise the final price. Think about what you reach for, where clutter tends to collect, and which cabinets are hardest to use now.
Plan the Layout Before Choosing the Finish
Cabinet color is exciting, but layout decisions have a much larger effect on how the room performs. Before selecting samples, consider how people move through the space. In a kitchen, pay attention to the path between the refrigerator, sink, and cooking area. Make sure appliance doors, drawers, and walkways can function at the same time. An island should add preparation space and storage without turning the room into an obstacle course.
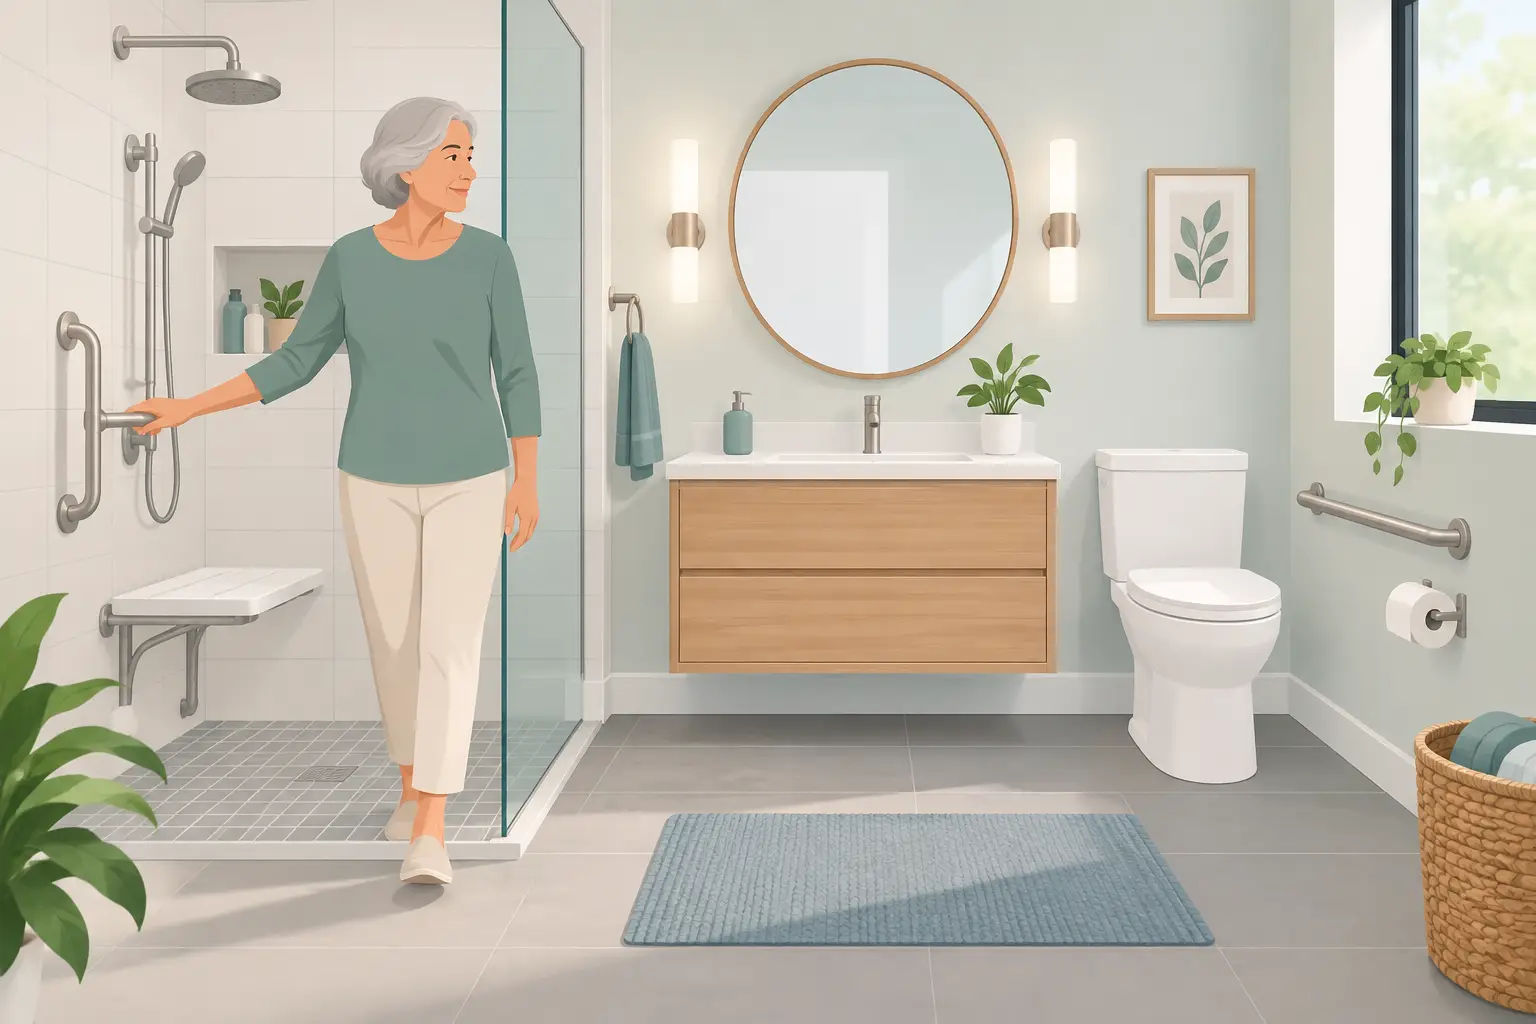
Bathroom planning requires similar care. Check door swings, shower clearance, toilet placement, and where towels will be stored. A larger vanity may sound appealing until it makes the room feel crowded or limits access to a drawer. In a compact bath, a wall-mounted vanity or a shallower cabinet can create valuable floor space while still offering useful storage.
Accurate measurements matter at every stage. Walls may not be straight, floors can slope, and existing plumbing or electrical locations can influence cabinet choices. Professional design support helps identify these issues before cabinets are ordered, when adjustments are much easier and less expensive to make.
Think About the Whole Renovation
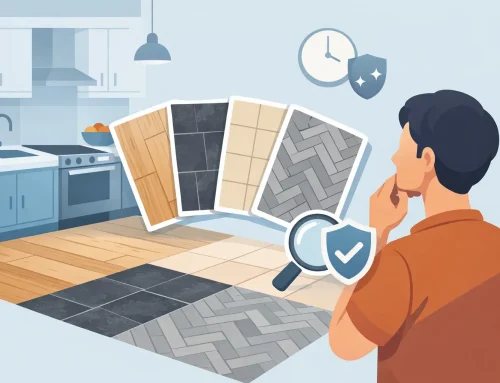
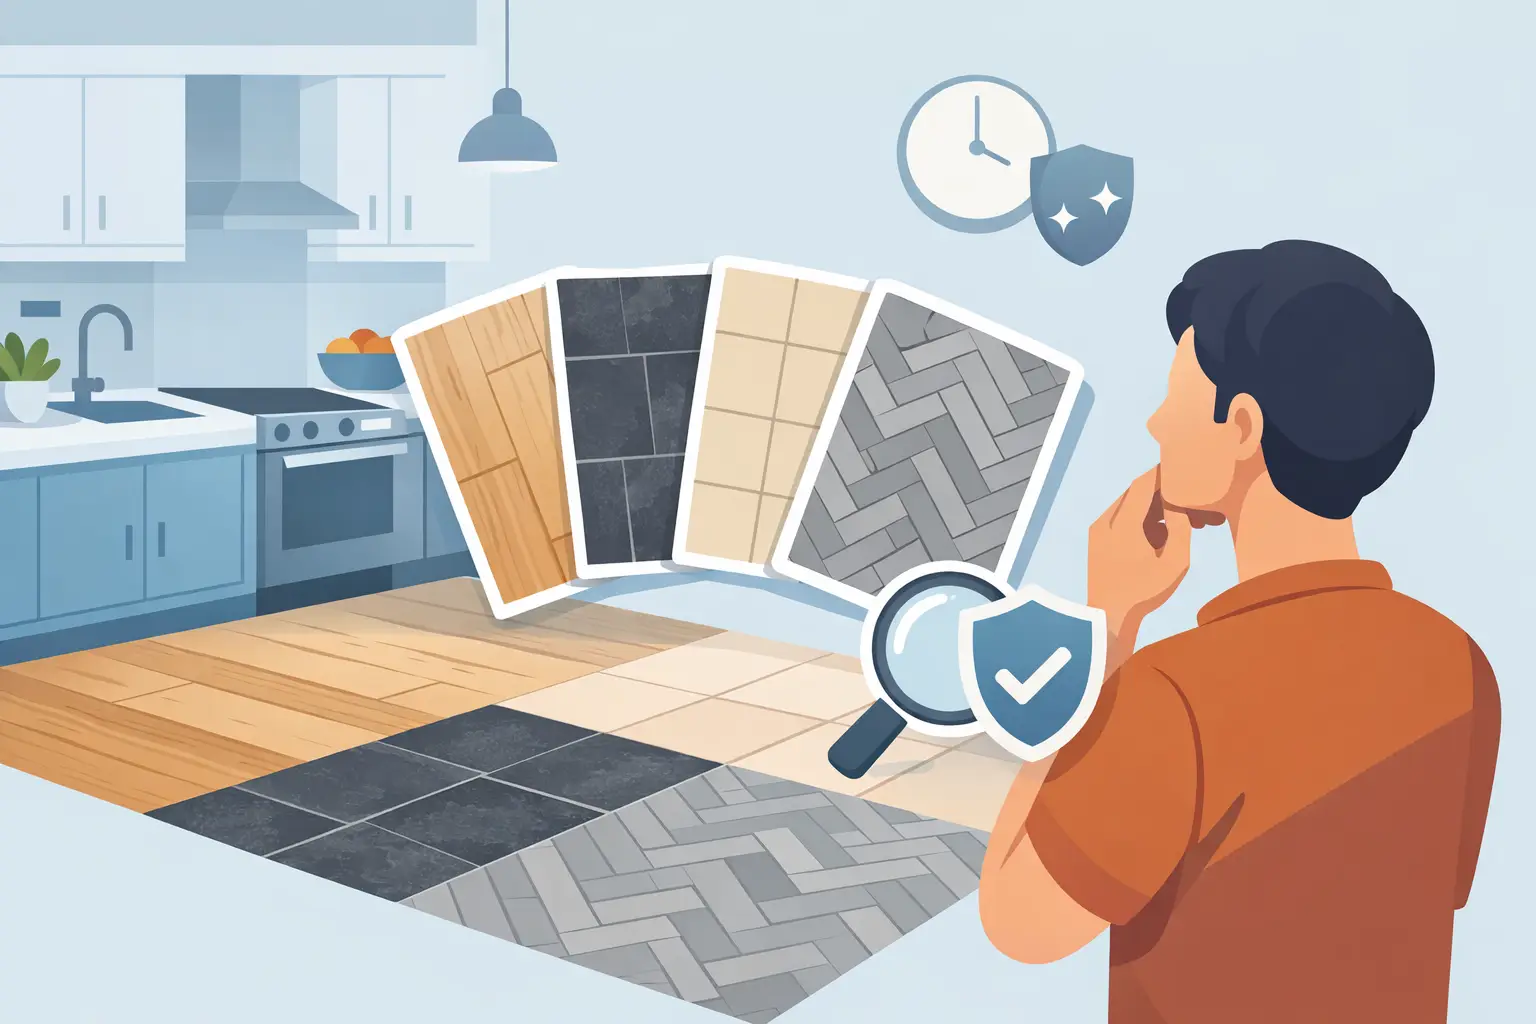
Cabinets do not stand alone. Countertop thickness affects finished heights. Tile, flooring, lighting, backsplash materials, and appliance specifications can change clearances and visual balance. If flooring is being replaced, decide whether cabinets will sit on the new floor or whether the flooring will be installed around them. If you are choosing a range hood or wall oven, confirm exact product dimensions before finalizing the cabinet plan.
This is where an end-to-end remodeling approach can reduce surprises. Coordinating cabinetry with countertops, flooring, installation, and project scheduling keeps important decisions from being made in isolation. It also gives homeowners one clear plan rather than several disconnected estimates.
Materials and Construction Questions to Ask
Price differences between cabinet lines often reflect more than the door style. Ask about cabinet box material, drawer construction, hinges, glides, and finish quality. Plywood boxes, solid wood drawer components, and durable hardware can be worthwhile in hardworking areas, though the best choice depends on your budget and expected use.
For Tampa Bay homes, moisture management is also worth discussing. Kitchens and bathrooms naturally experience humidity, and water leaks can cause damage to any cabinet material. Good ventilation, prompt leak repair, properly sealed countertops, and careful installation are as important as the cabinet itself. A quality cabinet is not a substitute for addressing a poorly vented bathroom or a plumbing issue.
Also ask what is included in the quote. Cabinet pricing can vary because one estimate includes delivery, design, molding, panels, hardware, installation, or project management while another does not. Comparing totals without comparing scope can lead to an unpleasant surprise later.
Build a Budget Around Priorities
Start by separating needs from nice-to-haves. Needs may include replacing damaged cabinets, improving traffic flow, adding a functional pantry, or making a bathroom more accessible. Nice-to-haves might include decorative glass doors, specialty organizers, or a larger island. Both have value, but the distinction helps when choices affect the budget.
It is smart to reserve room for the parts of renovation that are not visible in showroom displays. Installation, demolition, electrical updates, plumbing adjustments, countertop fabrication, and permits may all be part of the project. A realistic budget accounts for these items early rather than treating them as last-minute additions.
At The Cabinets Store, homeowners can explore cabinet options with design guidance that matches the project to the budget, whether they are managing a DIY installation or planning a full kitchen or bath renovation. The goal is not to sell the most expensive cabinet in the showroom. It is to create a room that looks right, works hard, and feels worthwhile for years.
The best place to begin is with the frustrations you want the remodel to fix. Bring room measurements, photos, appliance ideas, and a realistic spending range to the design conversation. Once the practical needs are clear, the right cabinet solution becomes much easier to see.


Leave A Comment
You must be logged in to post a comment.